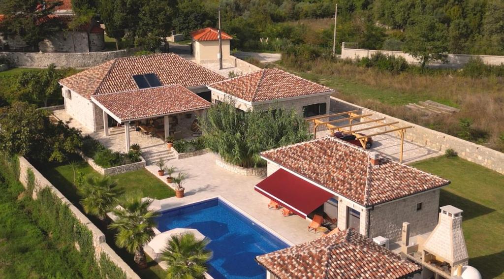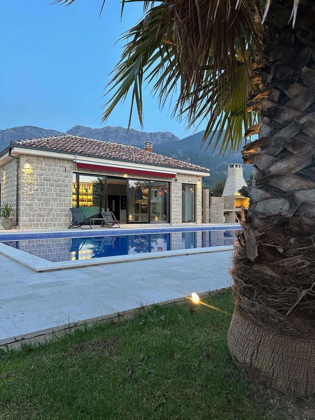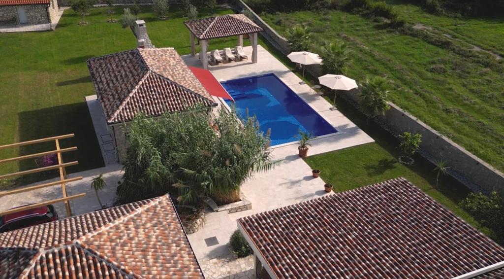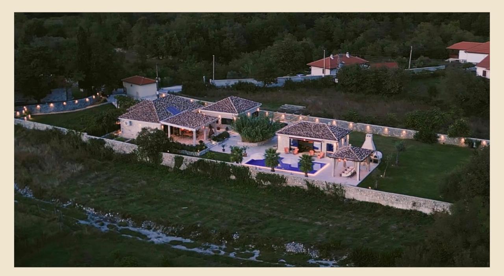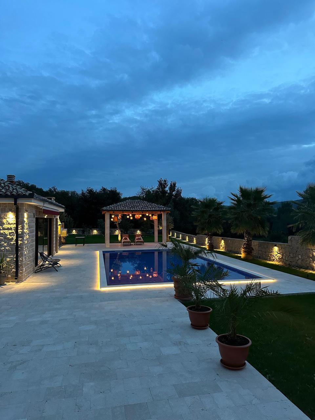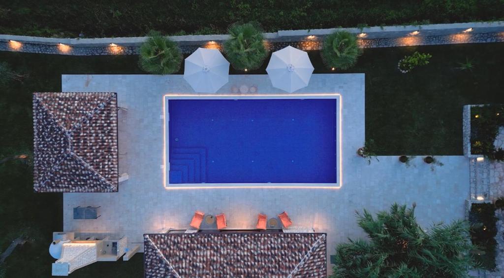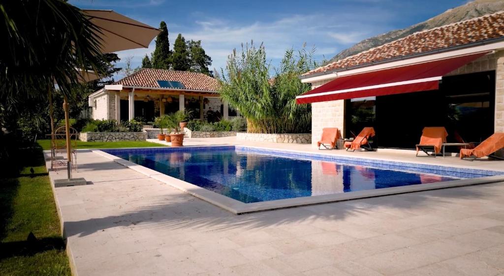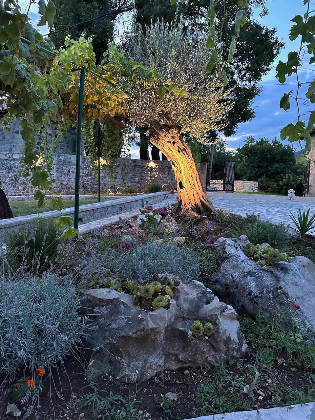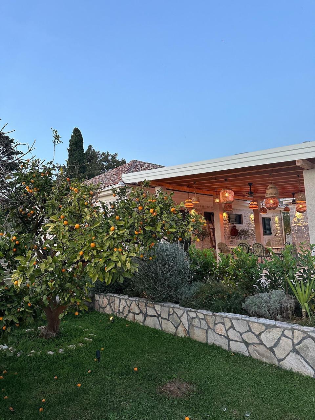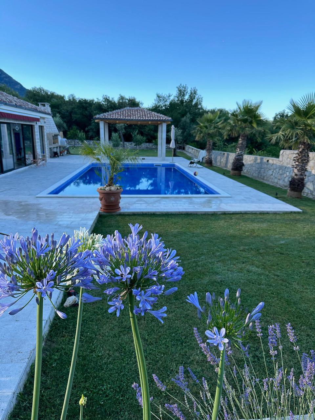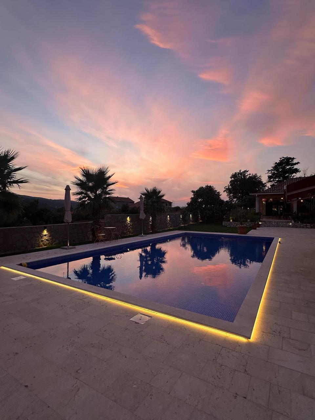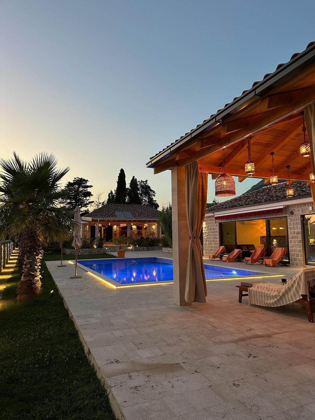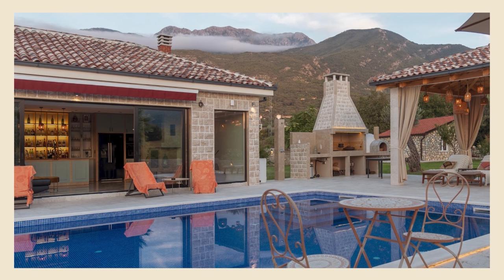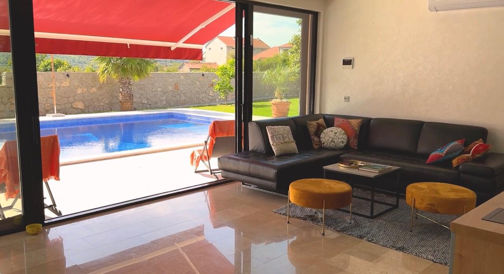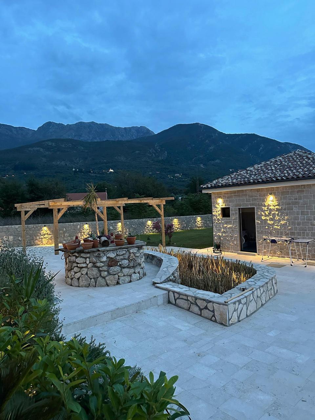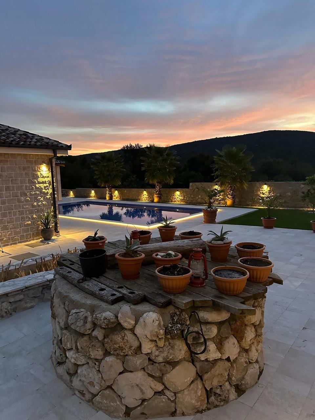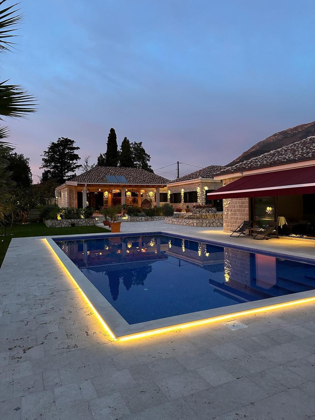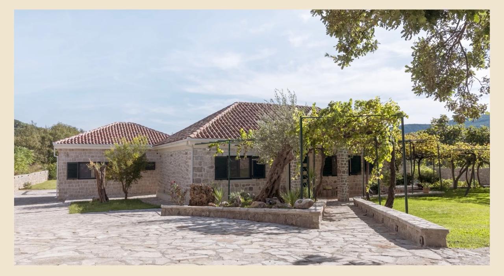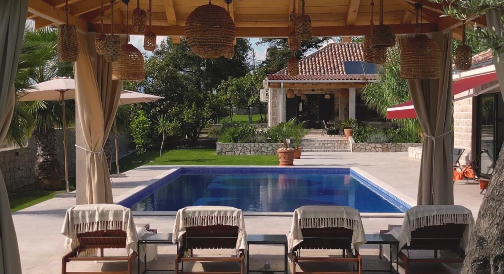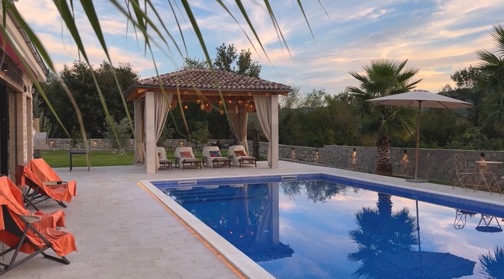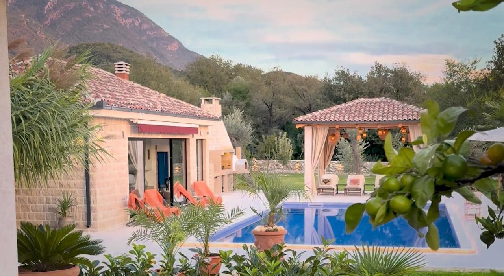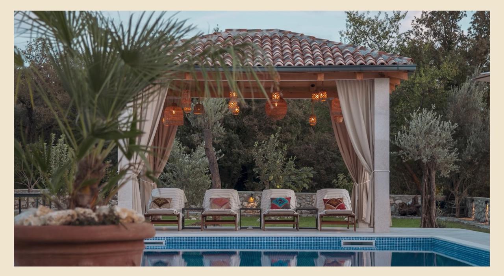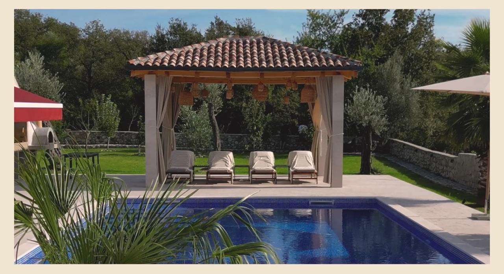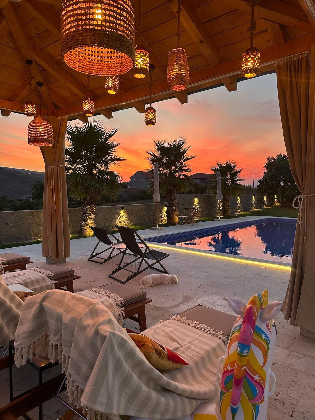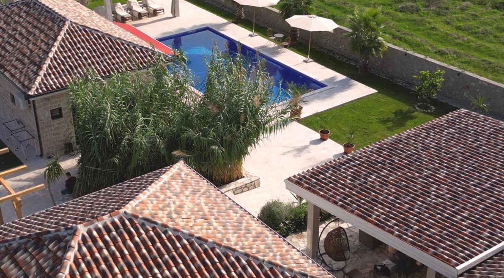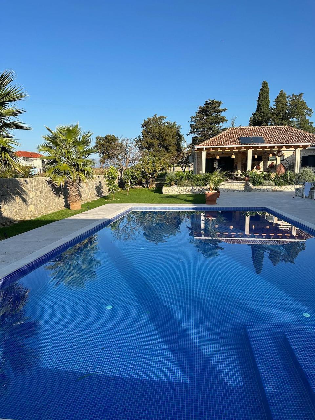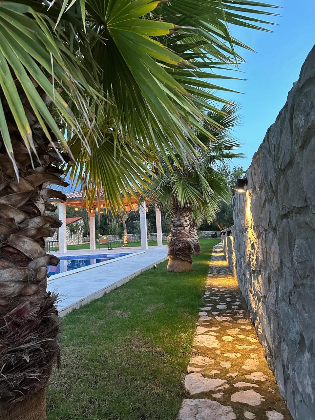

An estate of 2,660 m² made up of three separate buildings, a main house, a guest house and a pool house, is for sale. It is suited to comfortable living in a natural setting, as well as to a luxury getaway or tourist use.
Main house – 120 m²
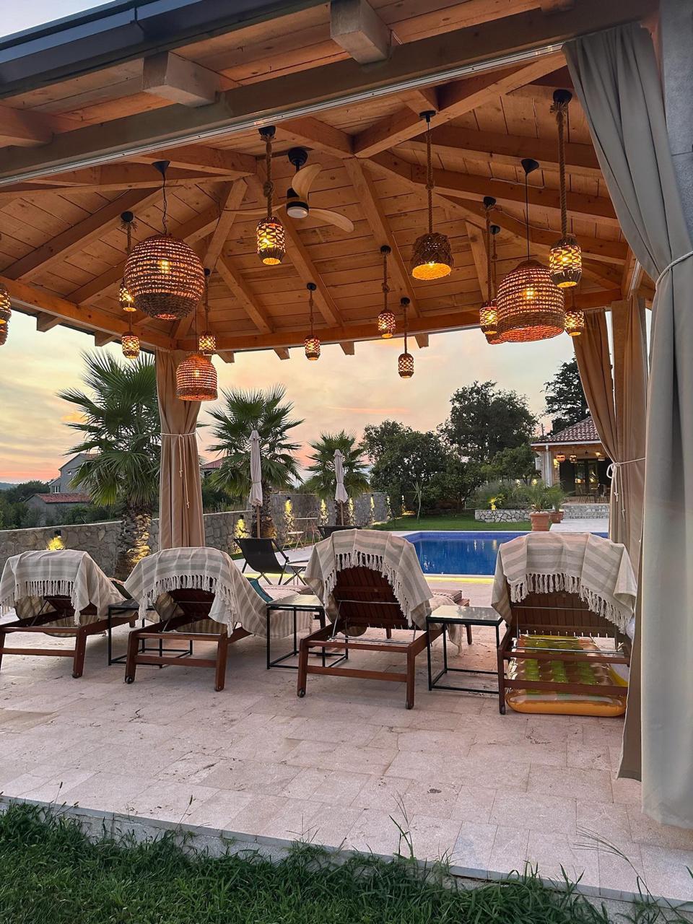
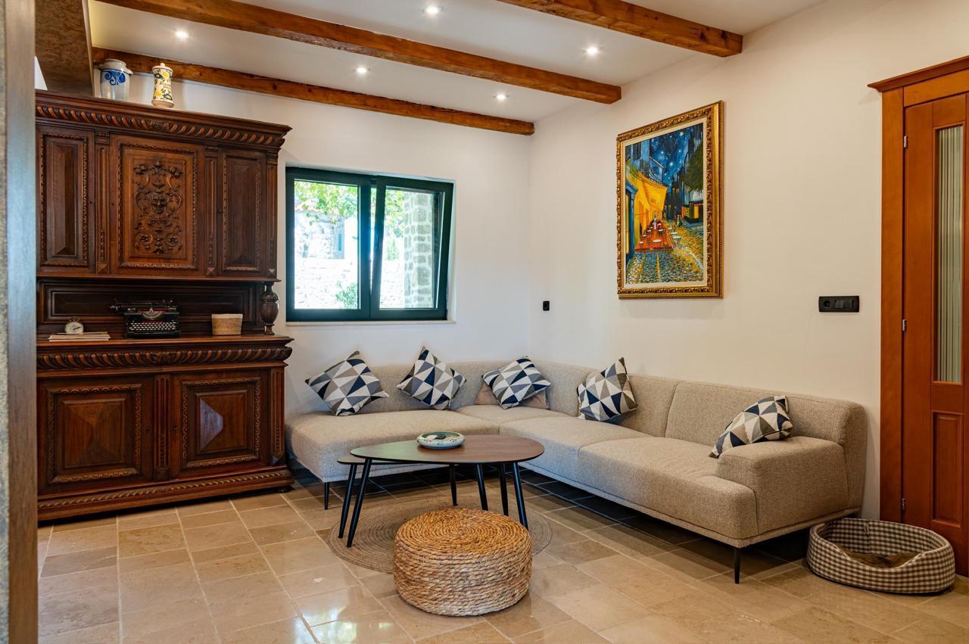
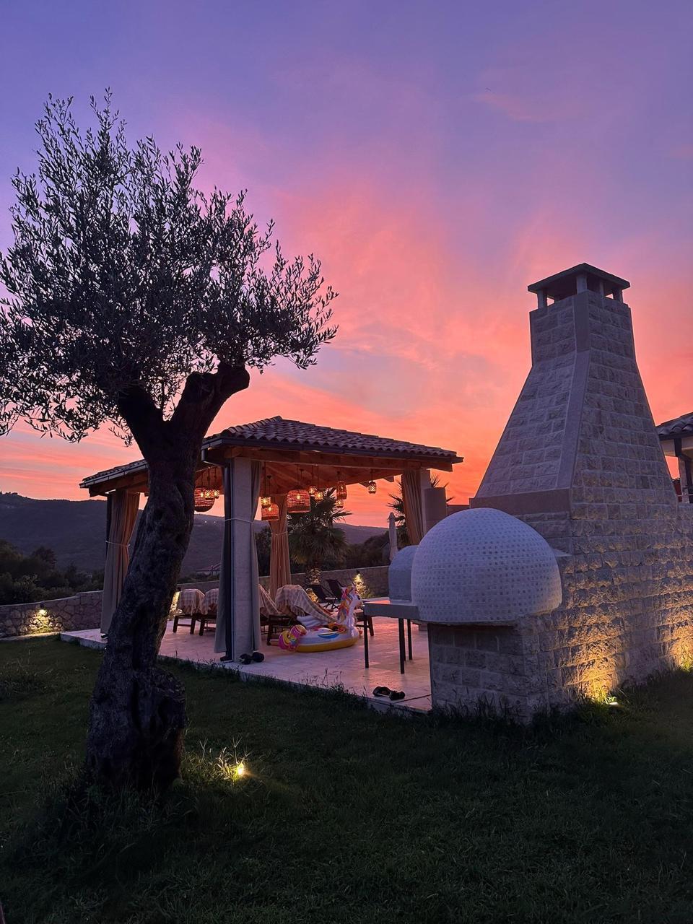
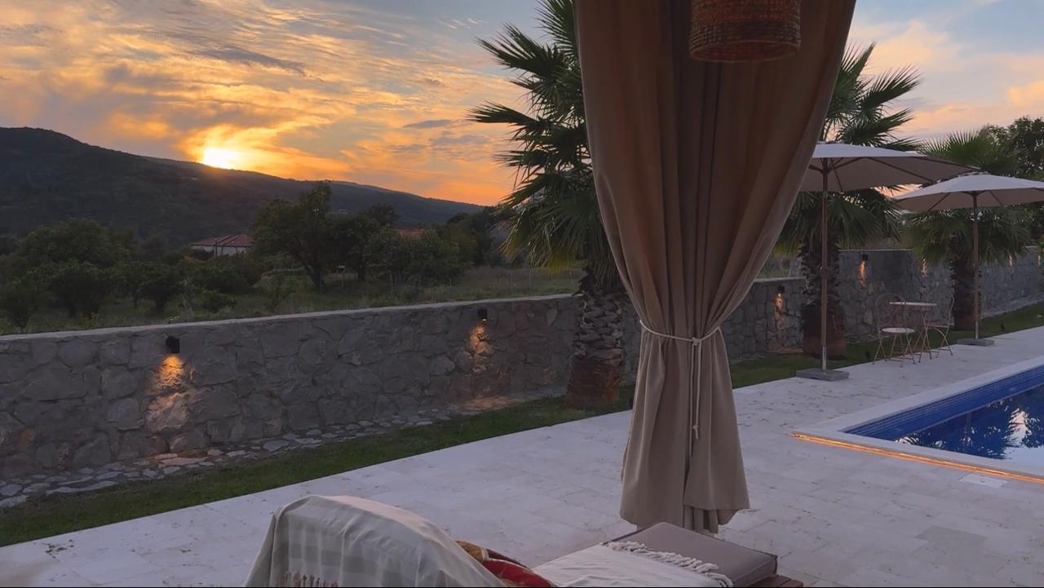
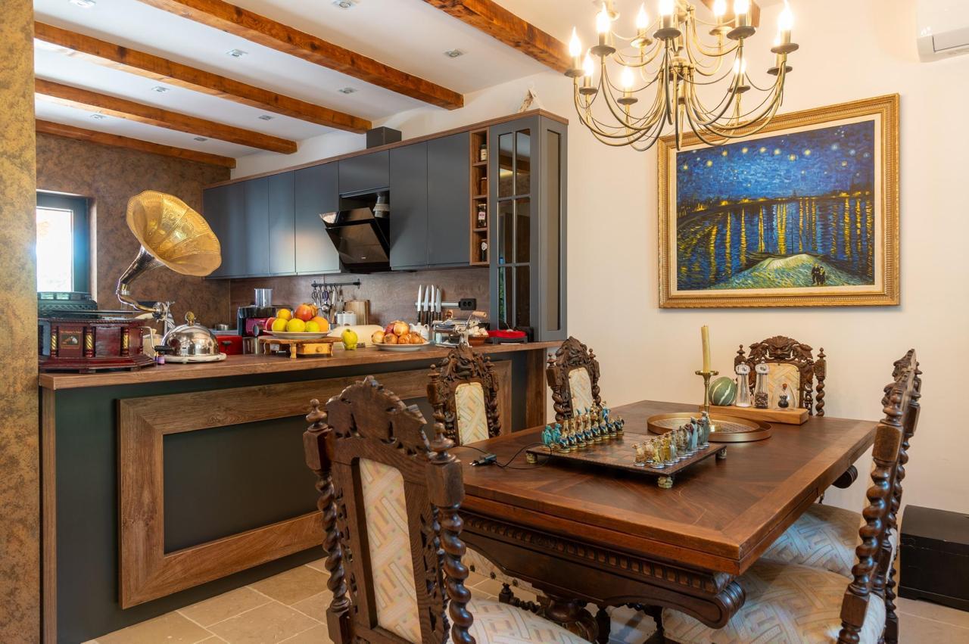
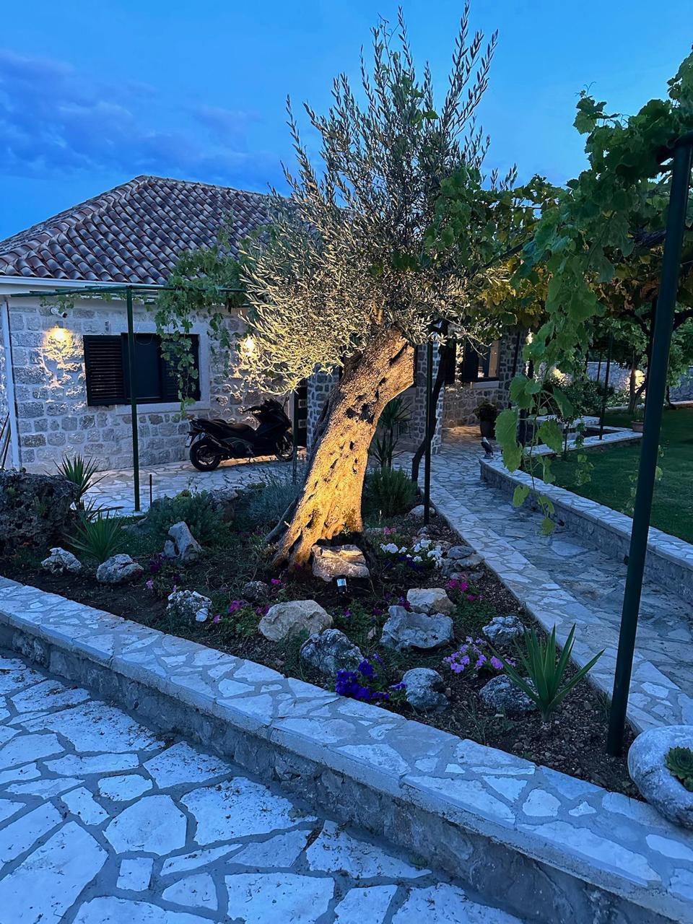
The house has been fully renovated, with its authentic stone facade preserved and a first-class interior. It comprises a spacious living room with kitchen, two bedrooms, a bathroom with toilet and a further toilet. The floors are stone with underfloor heating, and air conditioning is provided by a multi-split system with 3 units. Solar panels heat the water for the boiler and the kitchen. Next to the house are a pergola and a 100 m² terrace.
Guest house
It has two bedrooms, a living room with kitchen and a bathroom. The stone floors have underfloor heating, and a multi-split system with 3 units provides the air conditioning.
Pool house
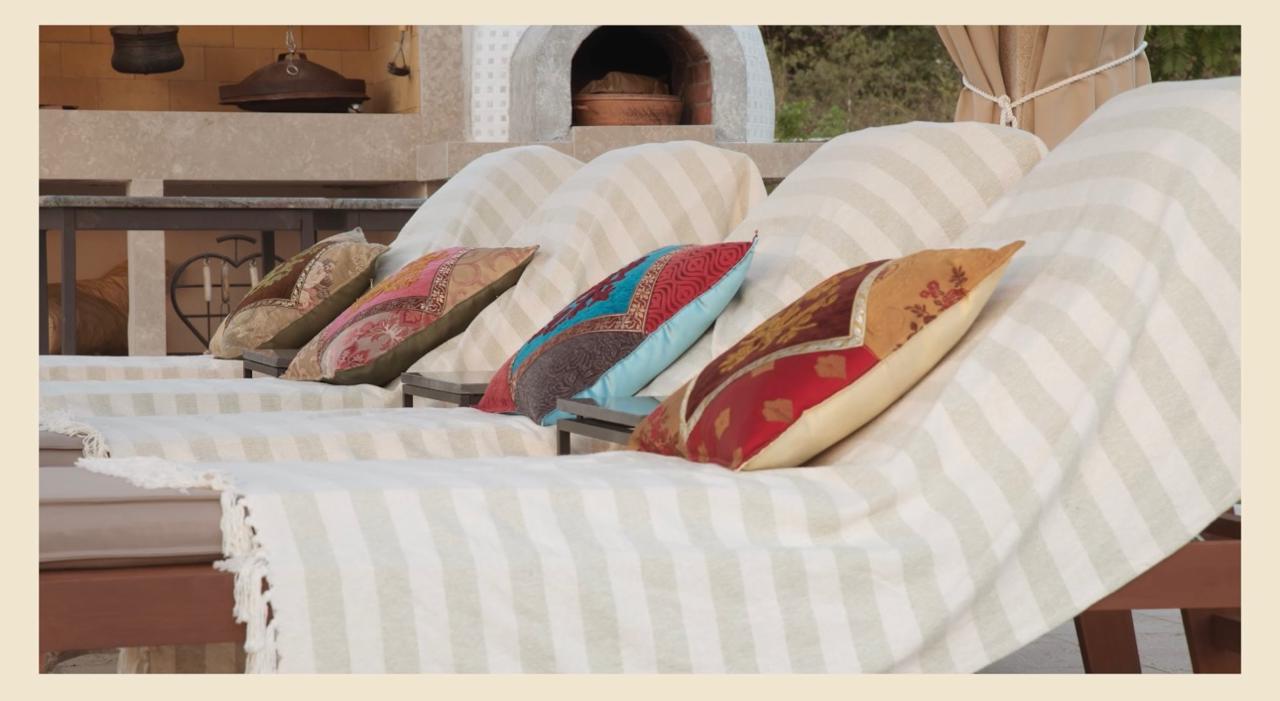
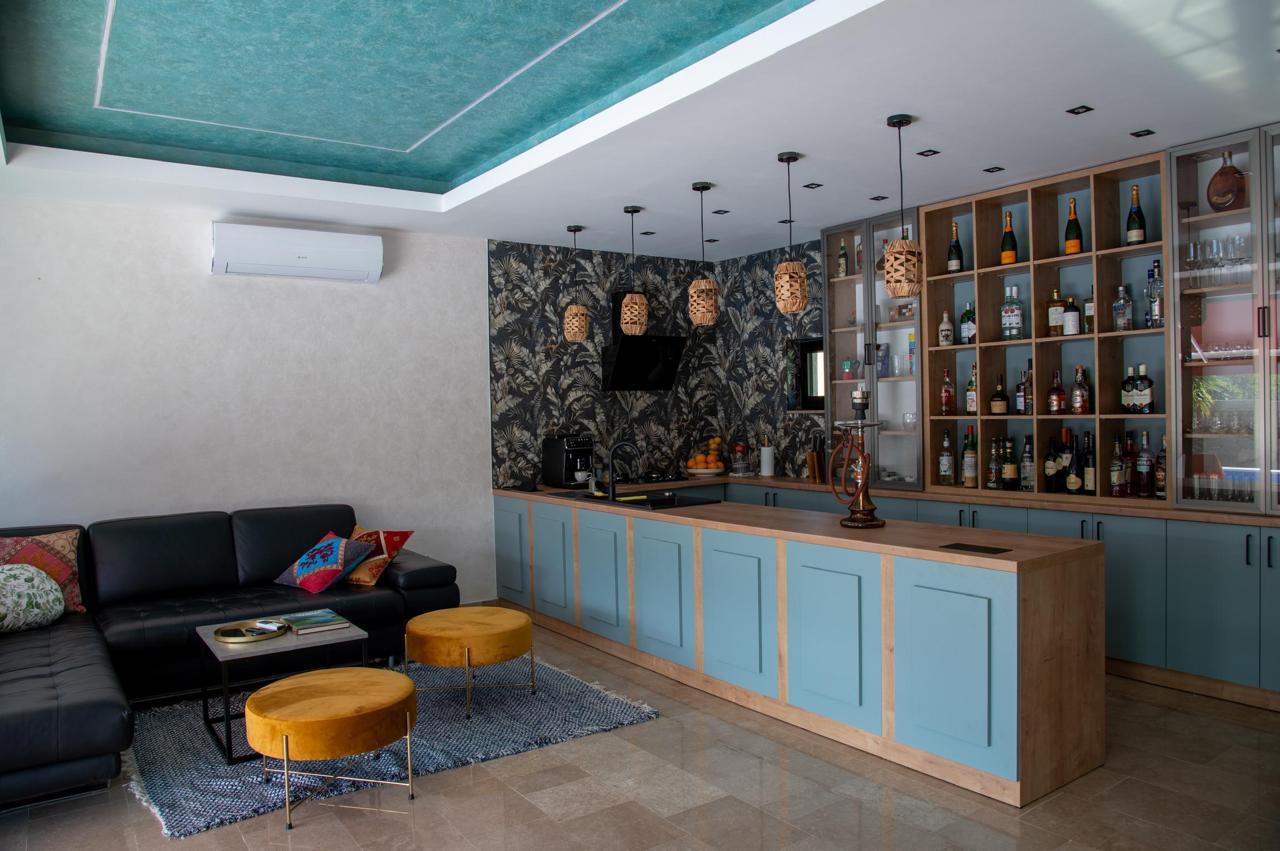
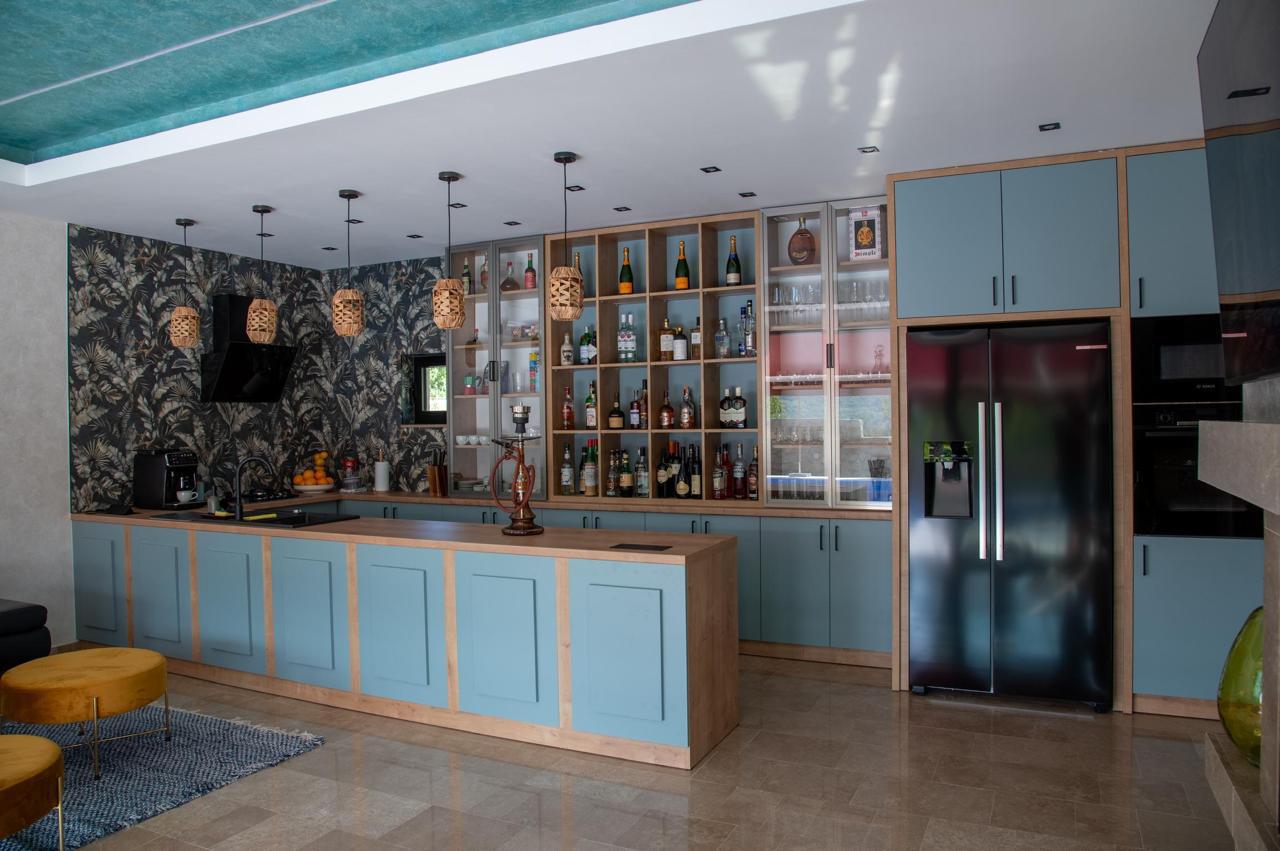
This building contains a spacious living room with kitchen and bar counter, a fireplace, a sauna and a bathroom, plus a technical room and a laundry room. Here too the stone floors have underfloor heating, and the space is cooled by a large air-conditioning unit.
Outdoor area and extras
Infrastructure and water
The estate combines authentic architecture, modern comfort and a natural setting. Ownership is in order and documentation is available.
Send request

Marko Ristić +38269351333
Sales agent
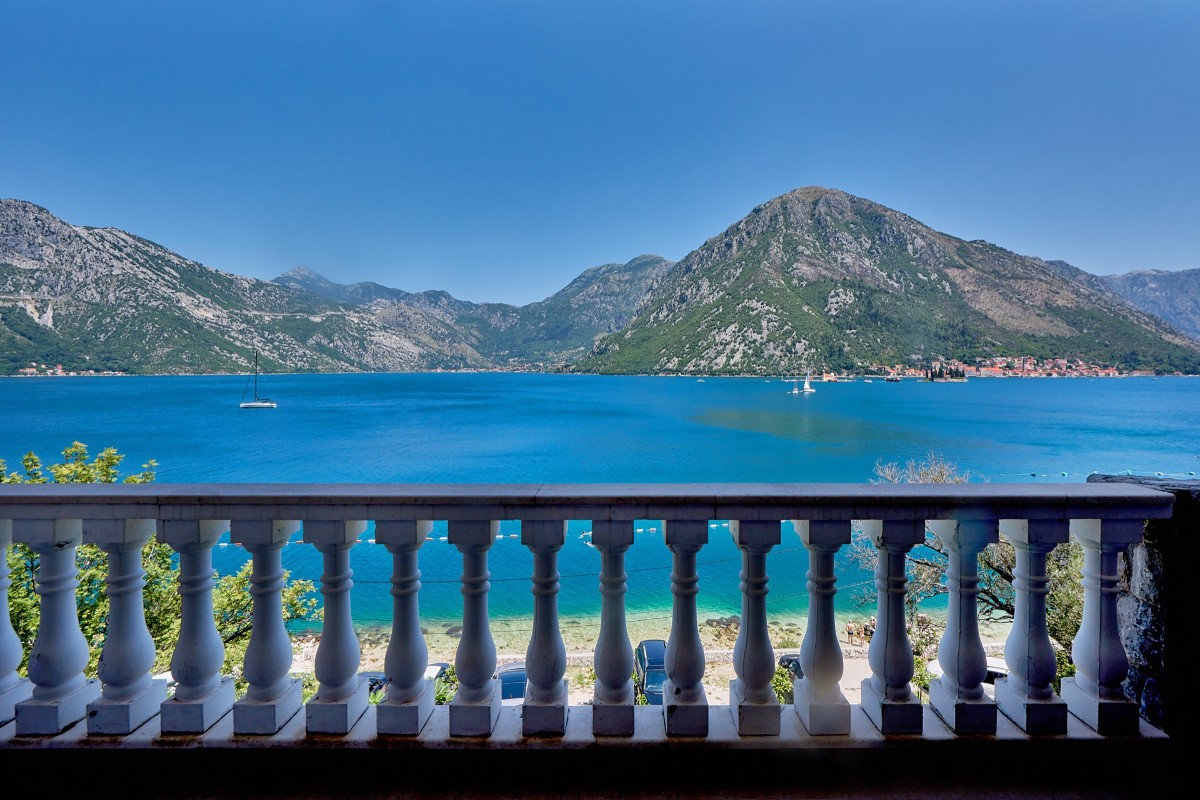
A beautiful three-storey villa of 235 m² in total stands on a 400 m² plot, right on the seafront in Kostanjica. The villa is part of a gated...
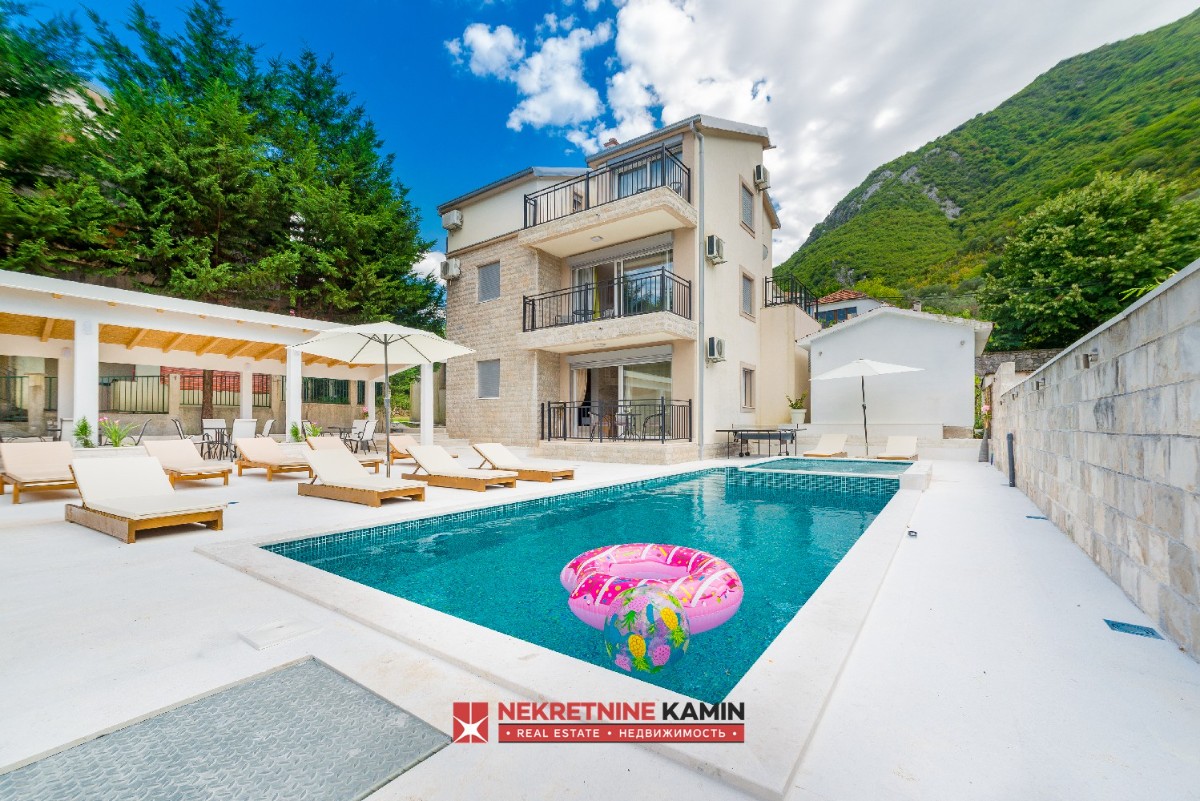
An elegant villa with a pool and sea views is for sale in a quiet part of Stoliv. The shore is 200 m away, which is a 2–3 minute walk. The...
Send request
Marko Ristić +38269351333
Sales agent