
Information

  • House
  • 385 m2
  • 420 m2
  • 3
  • 12
  • 5
  • Furnished

Description


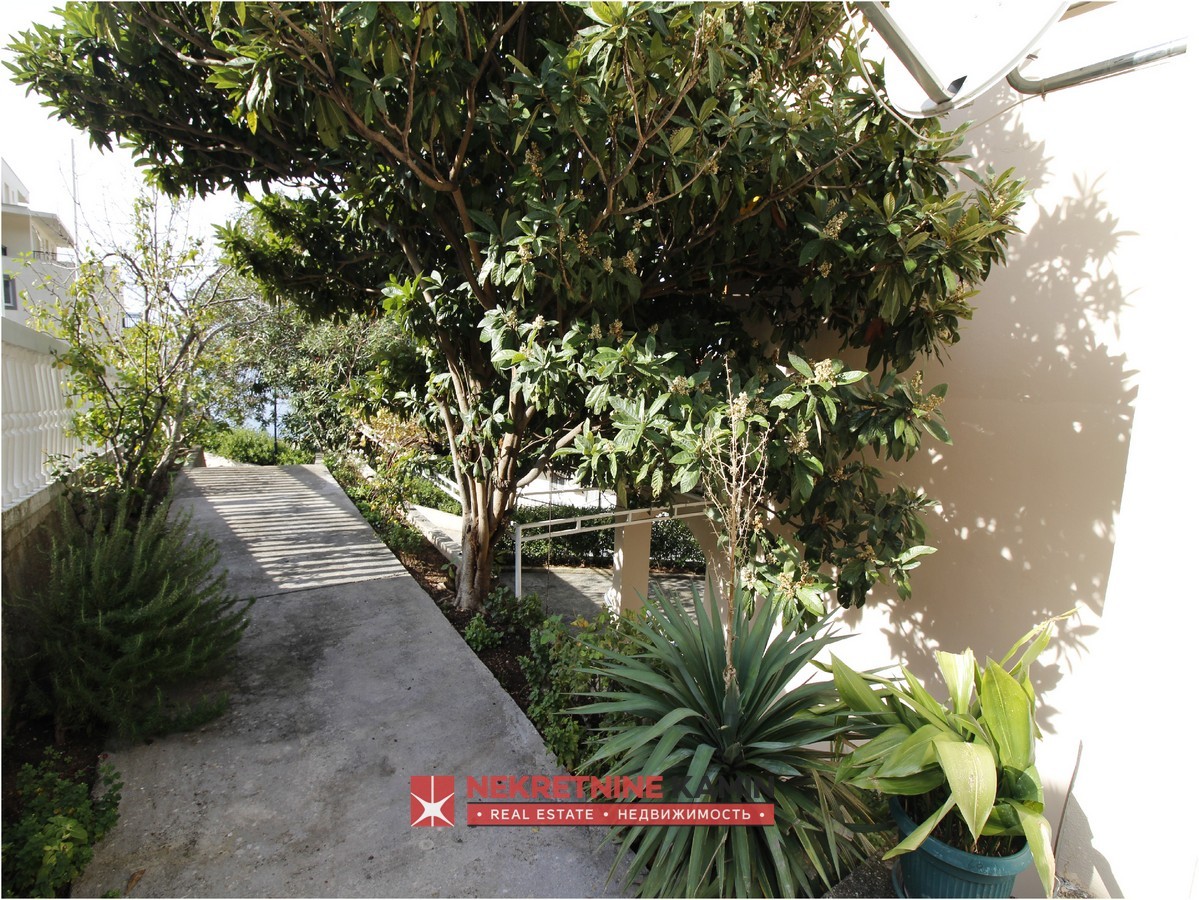
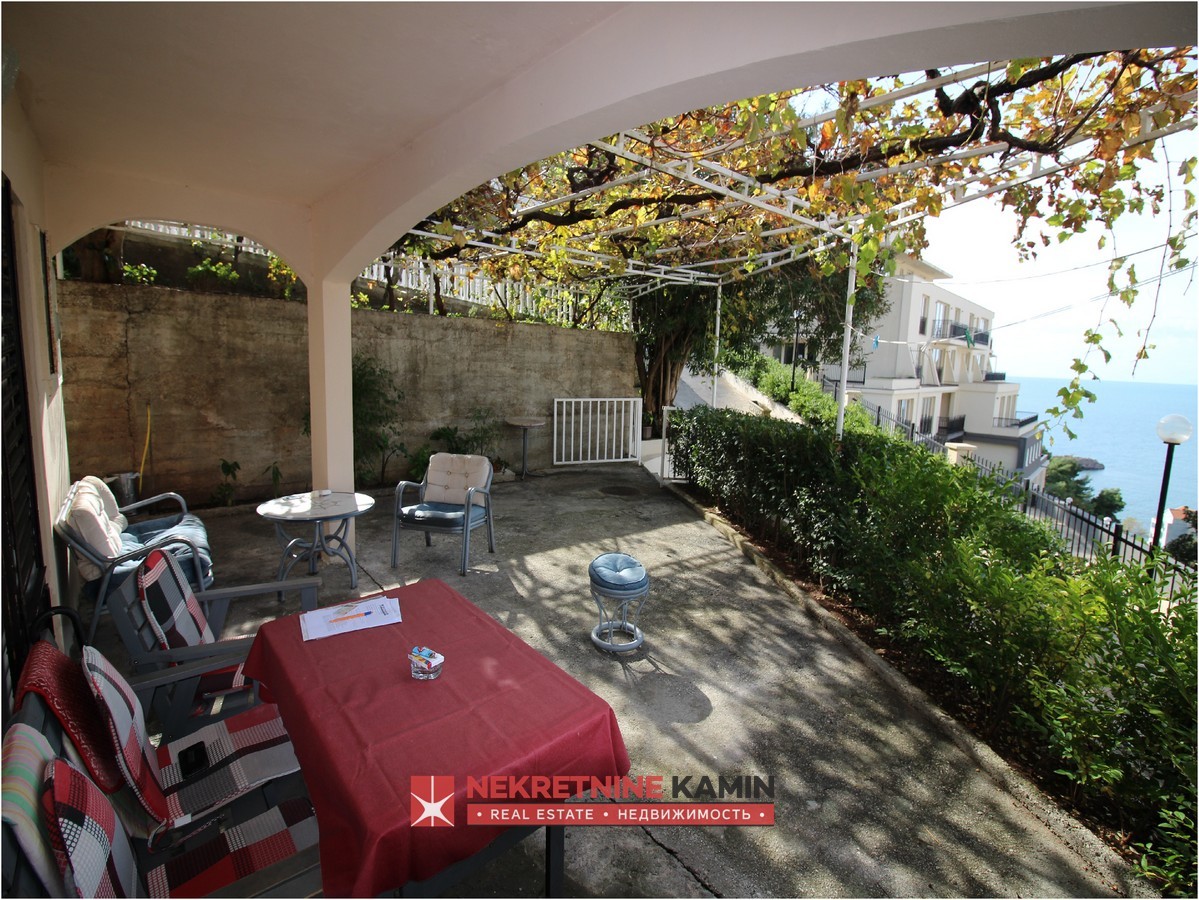
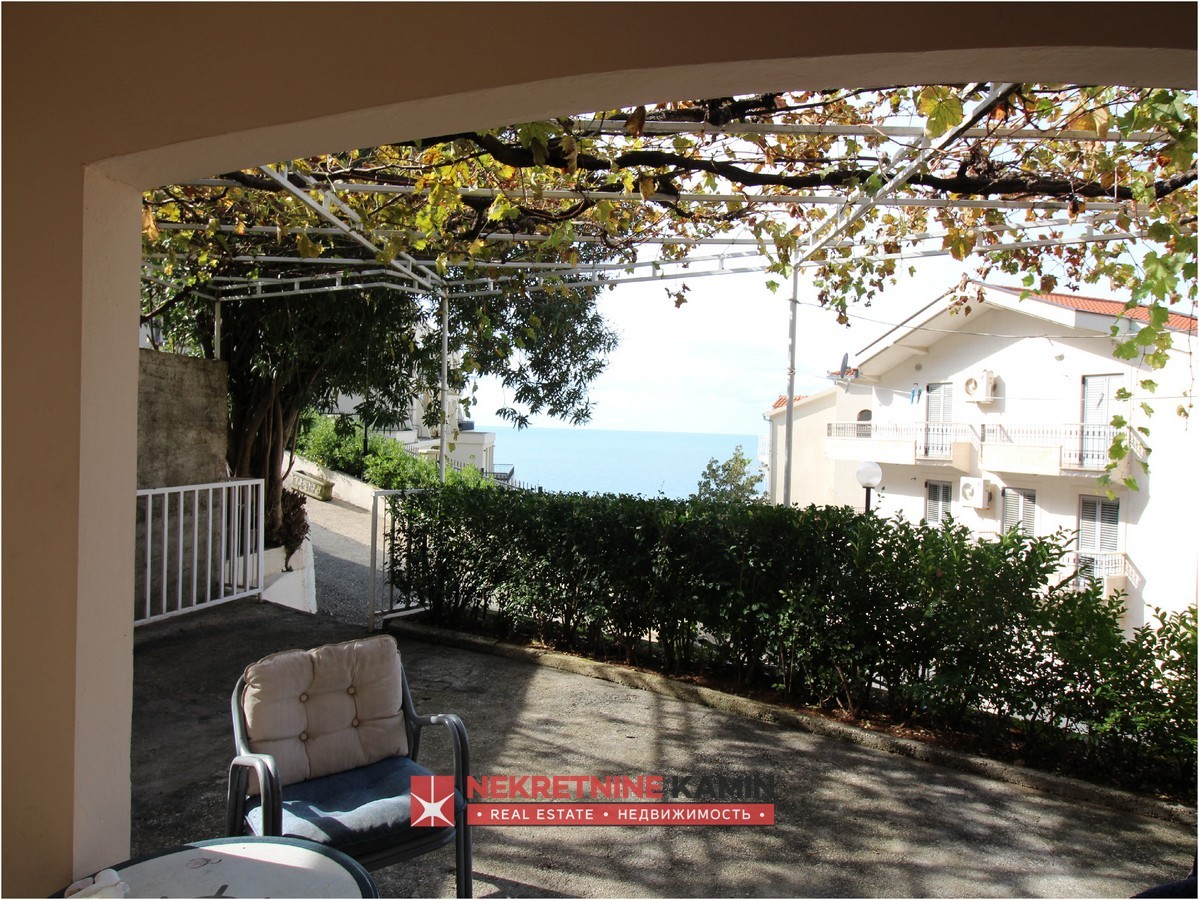
A house divided into 5 levels is for sale in Sveti Stefan, 200 m from the sea. It stands on a plot of 420 m² with a cultivated courtyard under a grapevine, and three parking spaces are located below the basement.

Layout by level

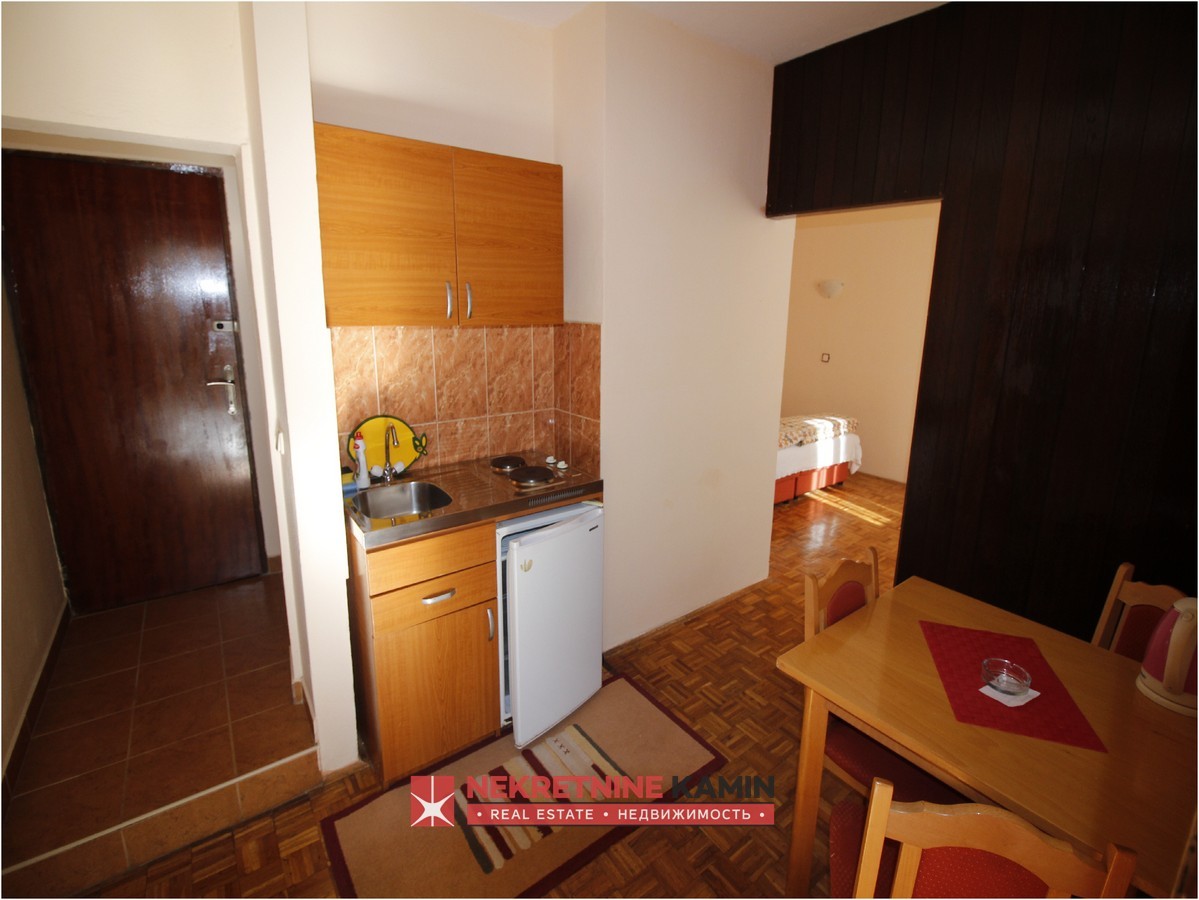
  • Basement: a studio with a separate kitchen, bathroom and sleeping area
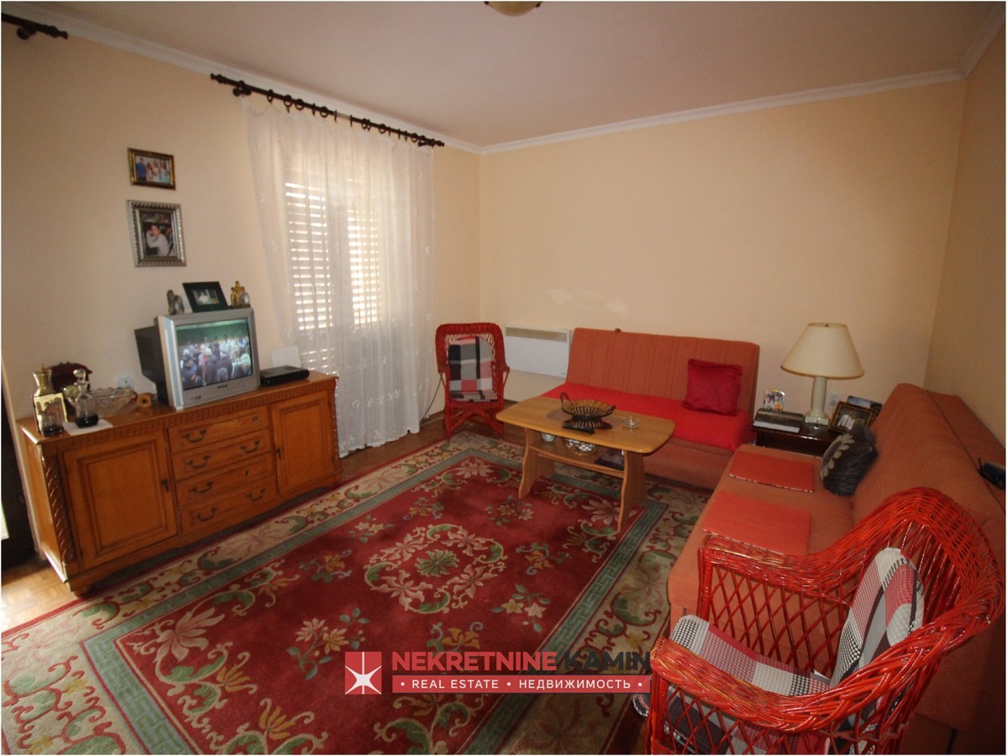
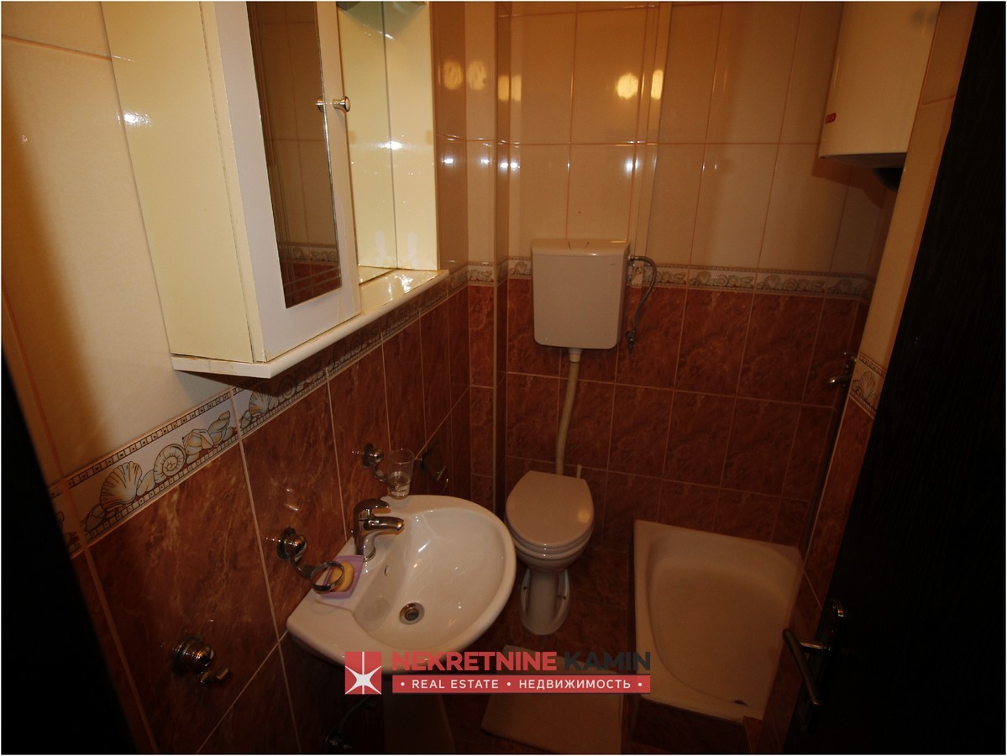
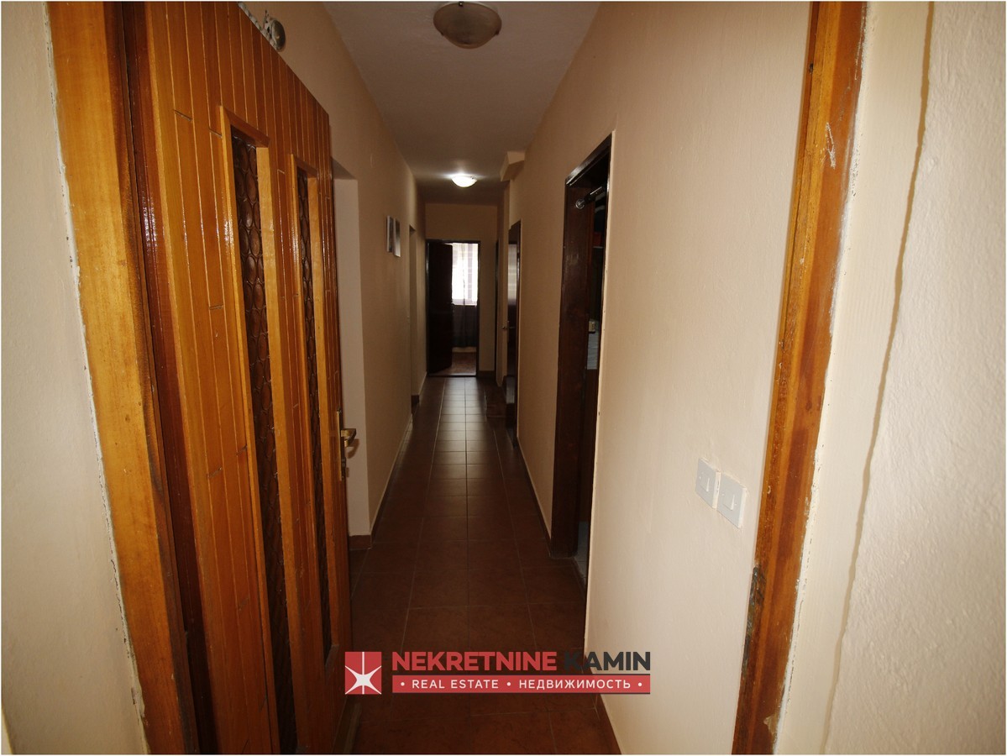
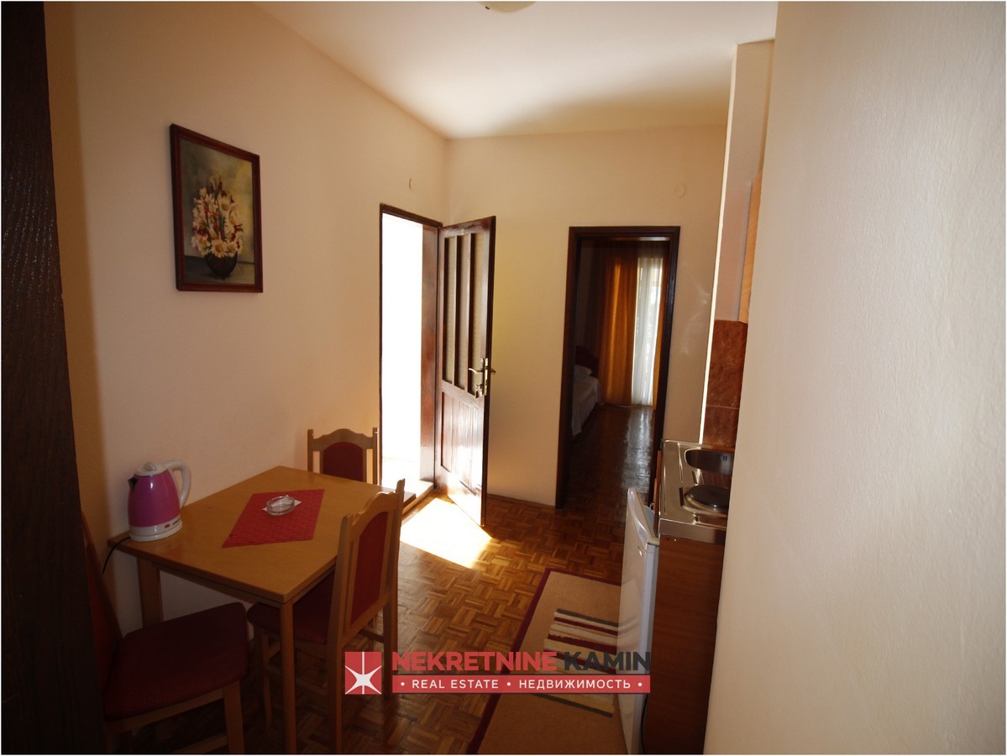
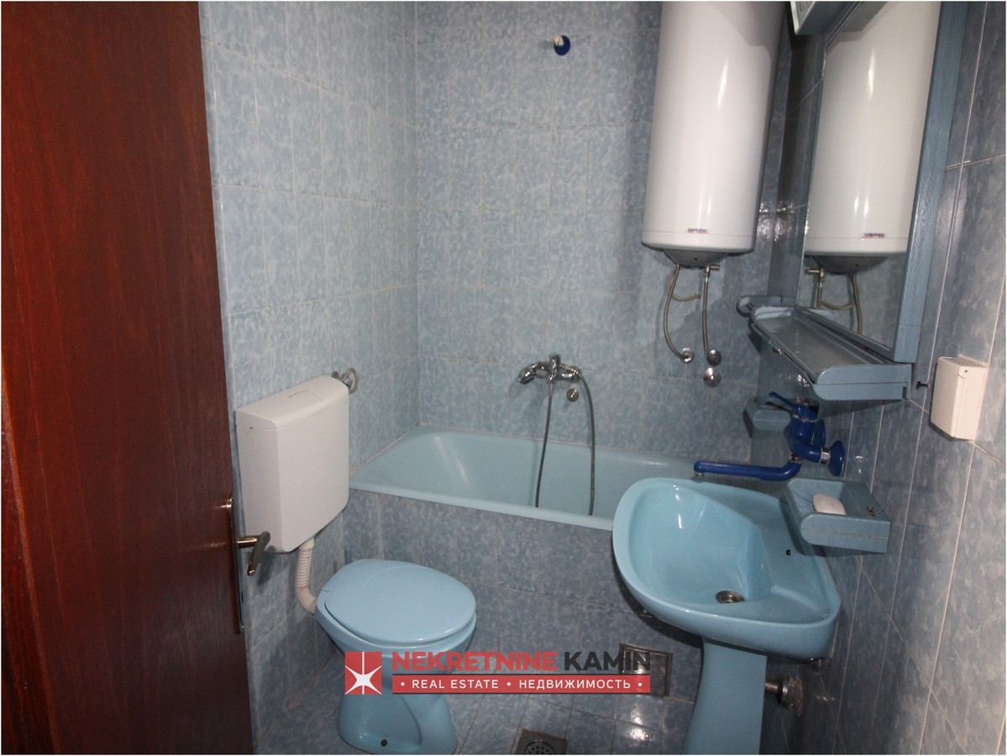
  • Ground floor: 2 apartments, 1 three-bed studio, 3 bathrooms, a hallway and a large living room with kitchen and dining area
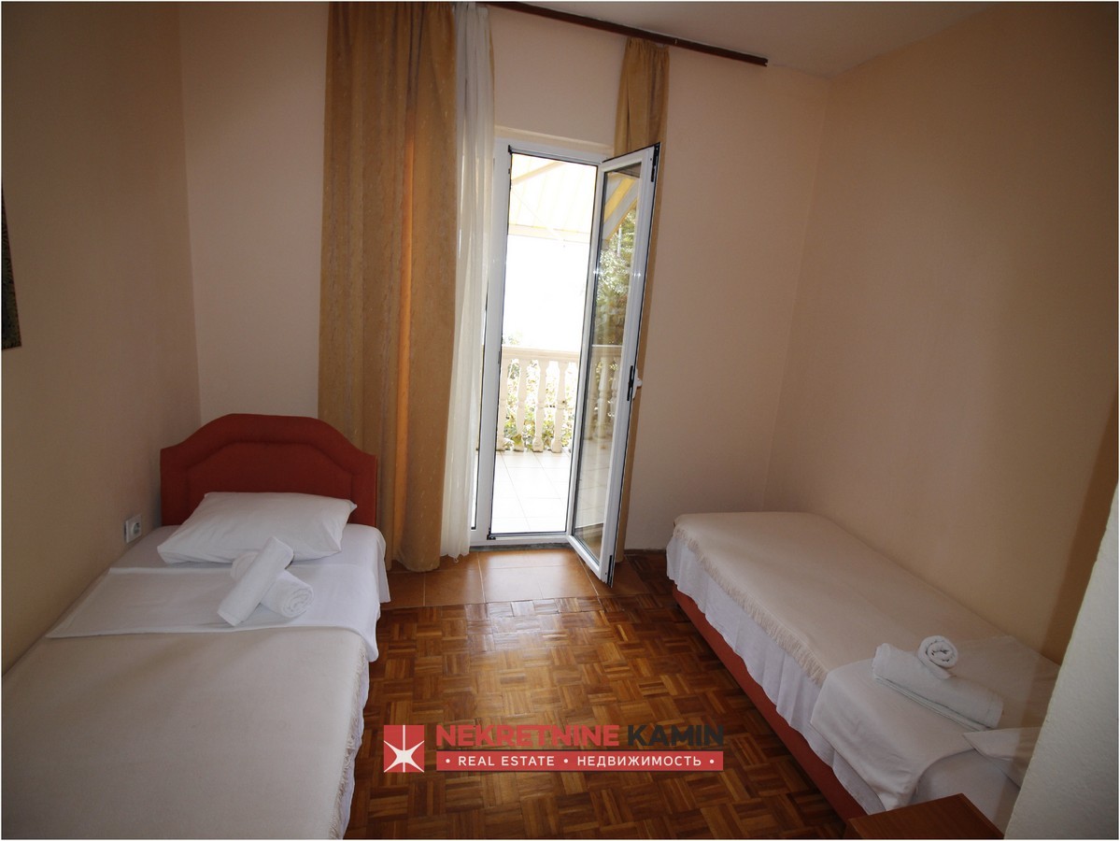
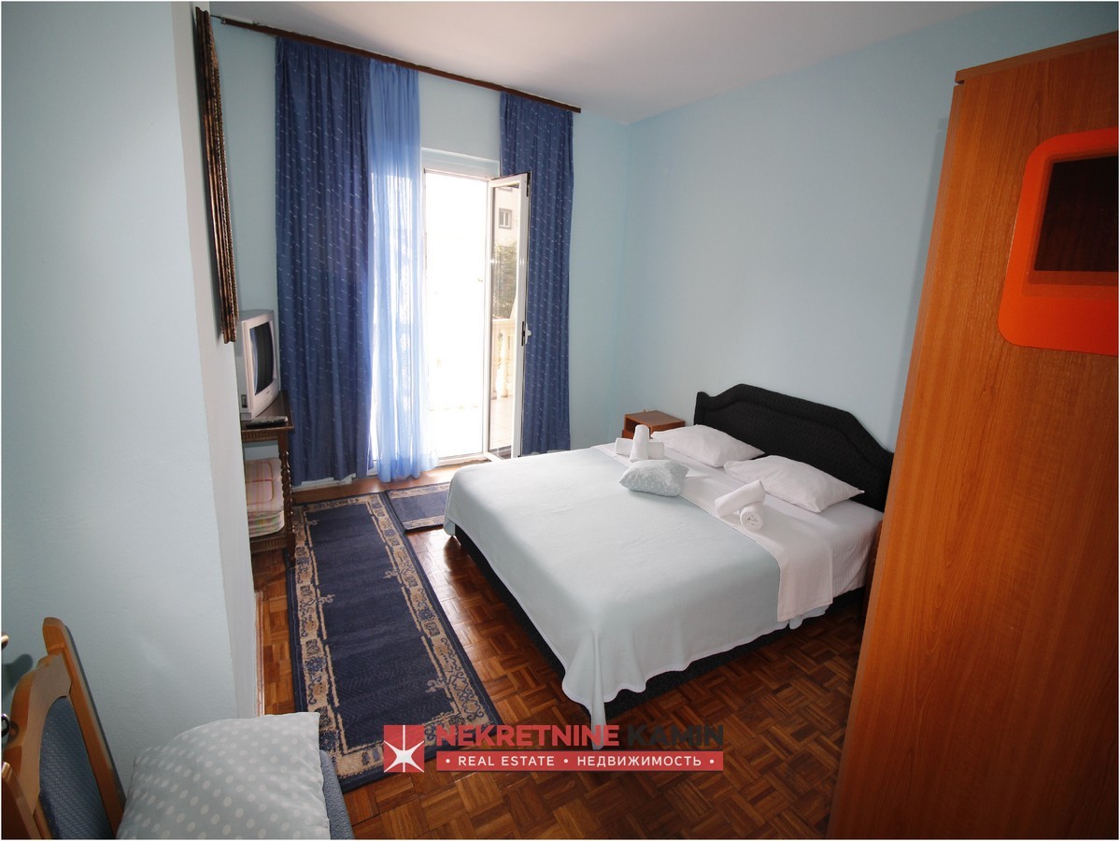
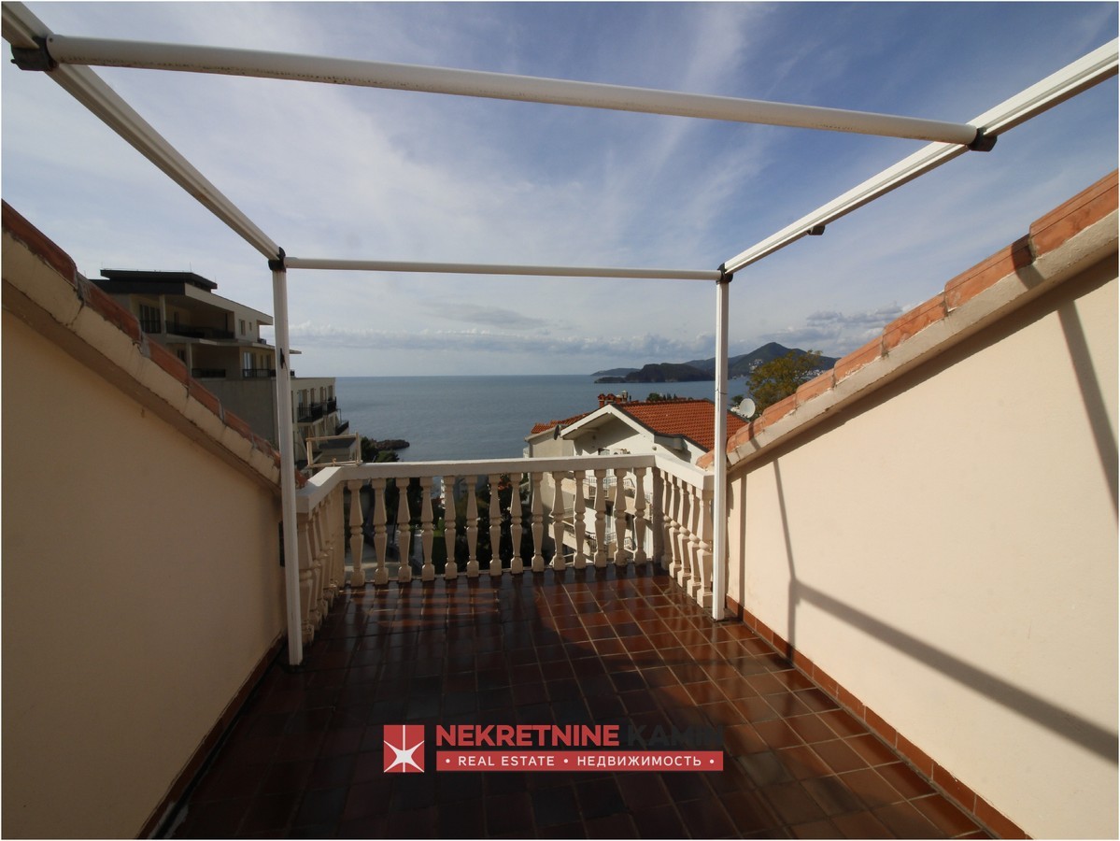
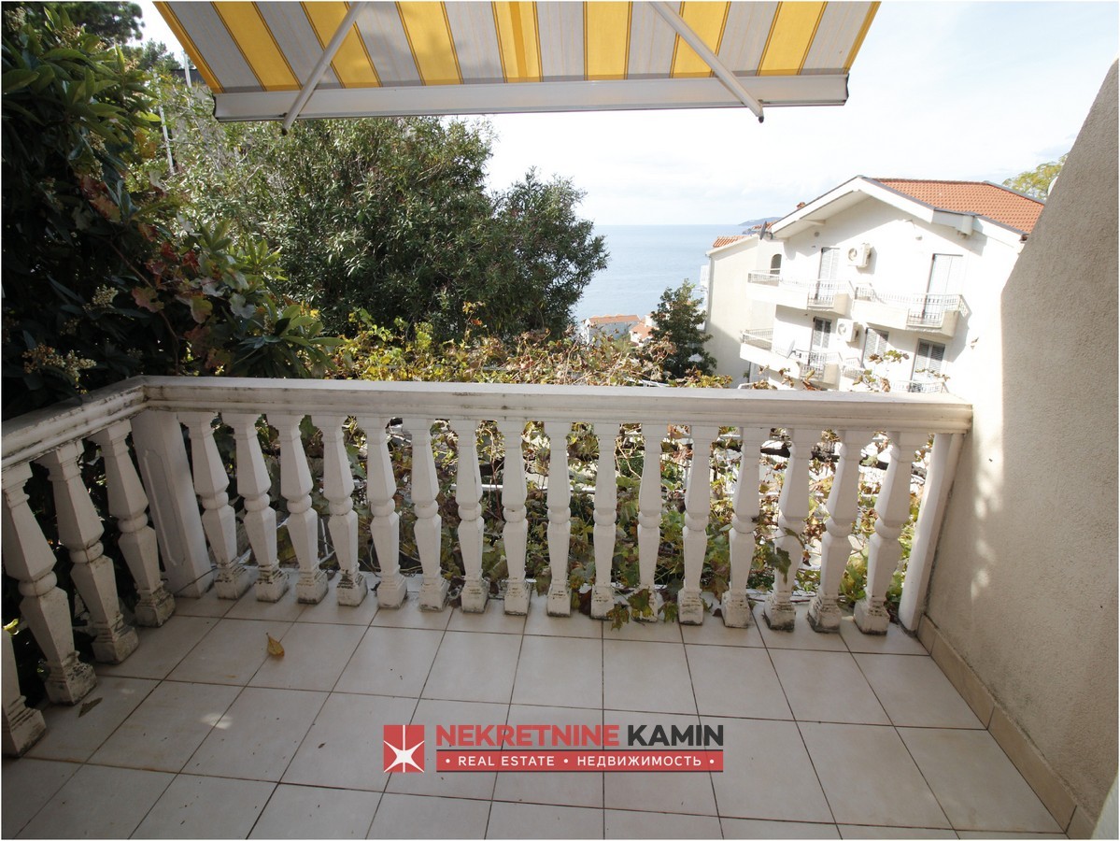
  • First floor (reached by internal stairs): one four-bed apartment, 2 bedrooms (one of them with a sea view), bathrooms, dining areas and kitchens, plus a living room that has its own bathroom and a terrace with a sea view
  • The first floor also has a separate entrance, and there is another self-contained four-bed apartment with two bedrooms (one has a balcony with a sea view), bathrooms, a hallway, a kitchen and a dining area
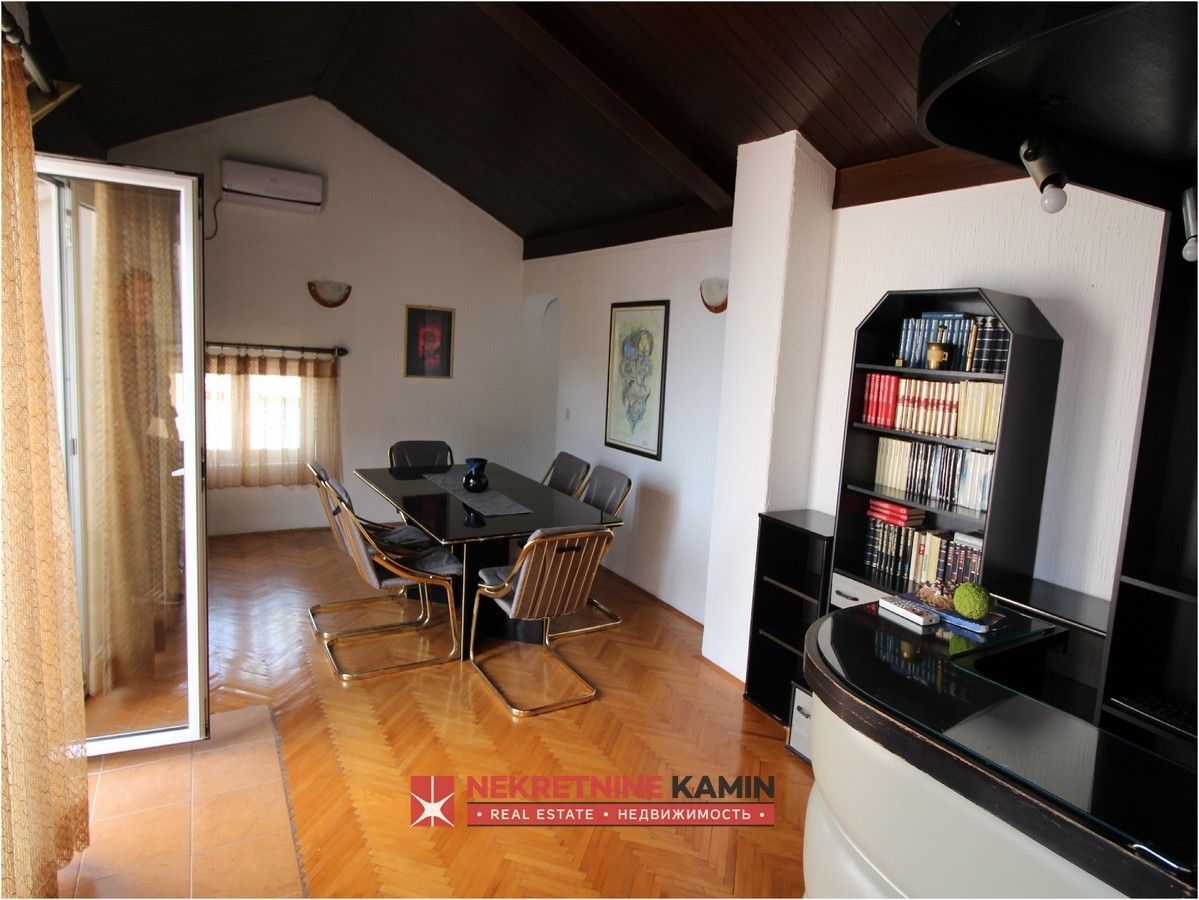
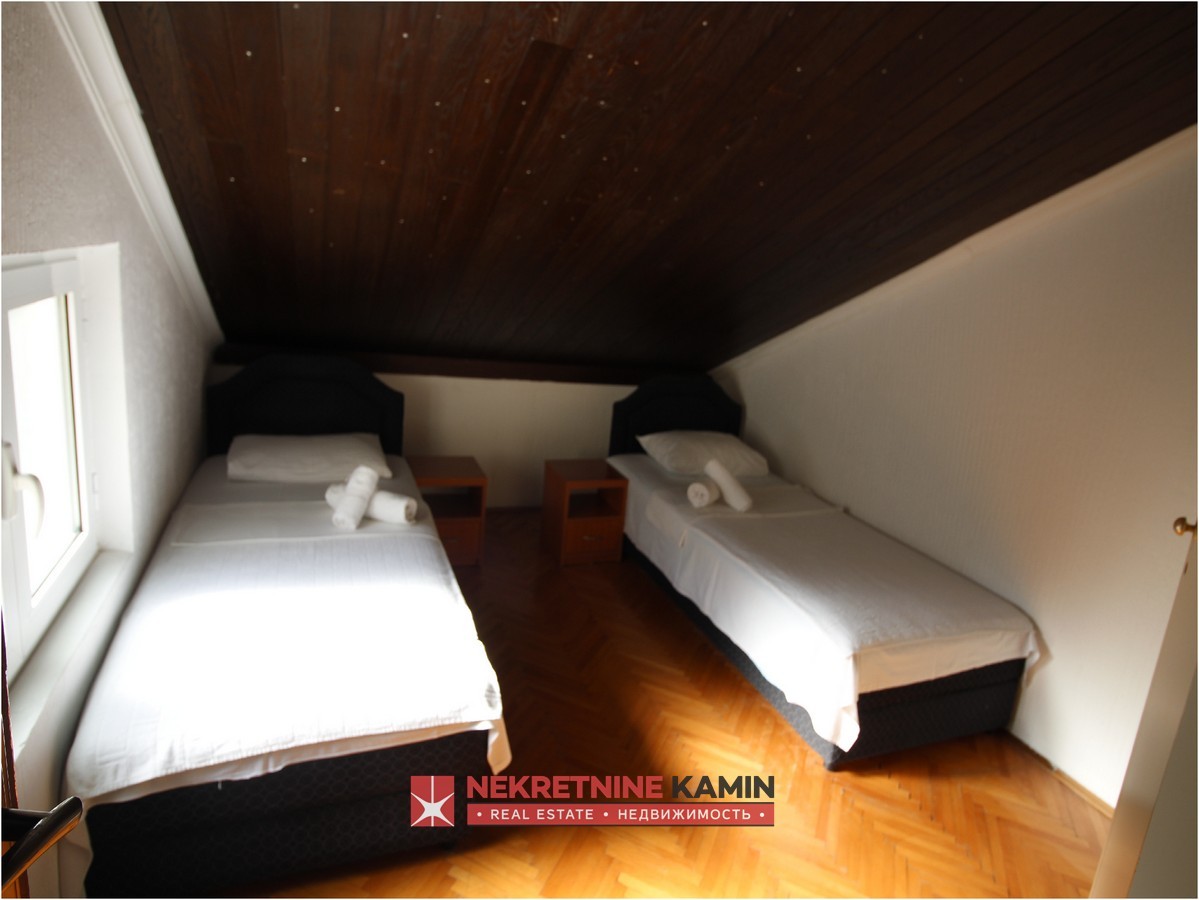
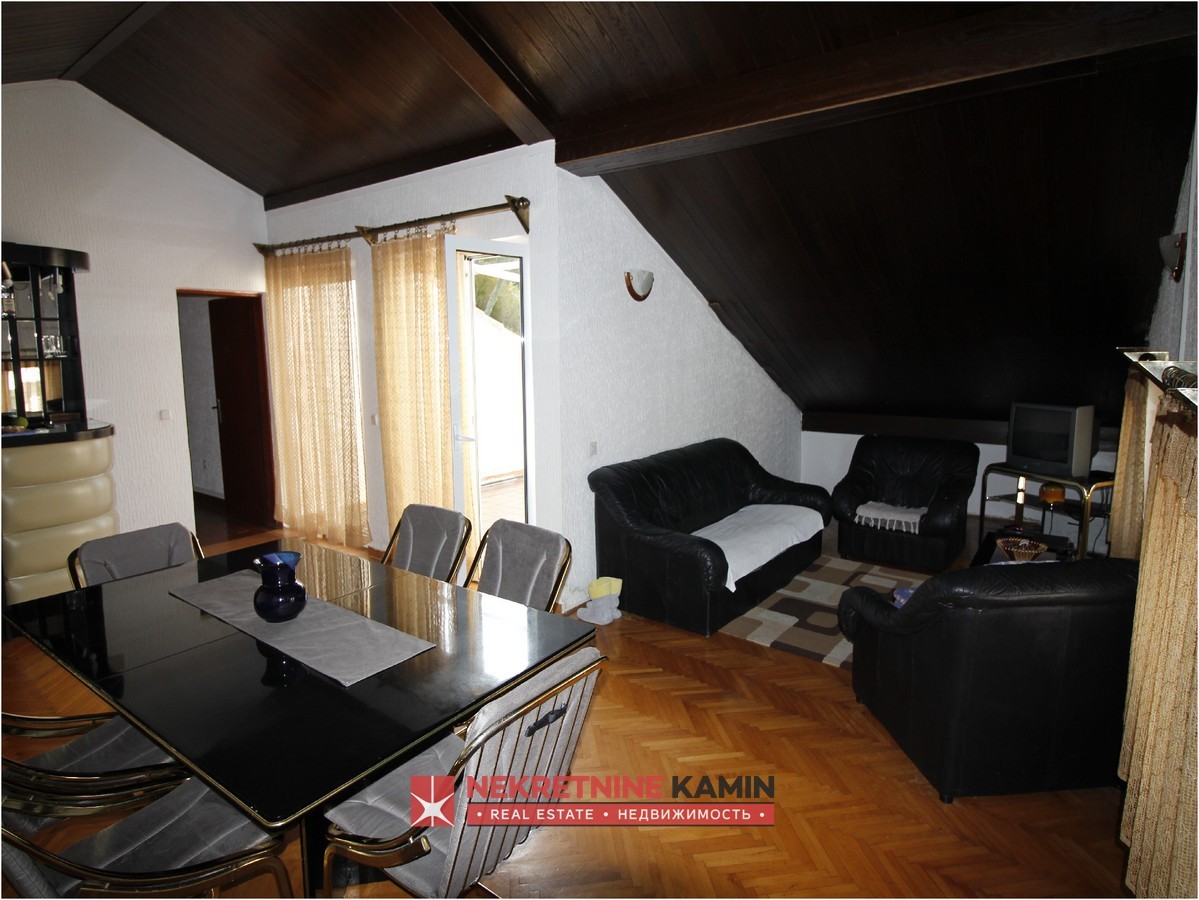
  • The second floor is a high attic (reached by external stairs): living room with kitchen and dining area, a large terrace with a sea view and two bedrooms

An excellent investment, both for letting and for living.

Characteristics

Amenities

Send request

Marina Ranković +382 68 489 131

Marina Ranković +382 68 489 131

Sales agent
Send request

Marina Ranković +382 68 489 131

Marina Ranković +382 68 489 131

Sales agent