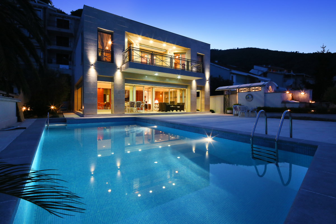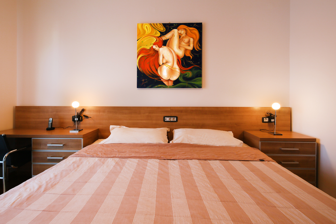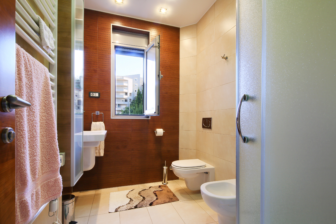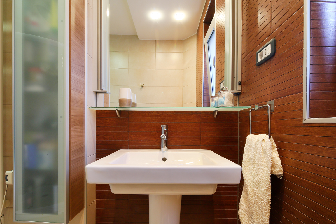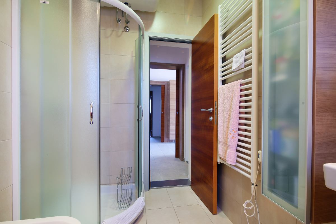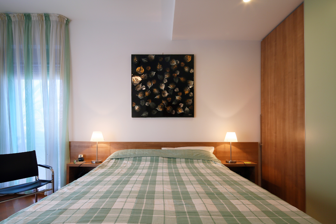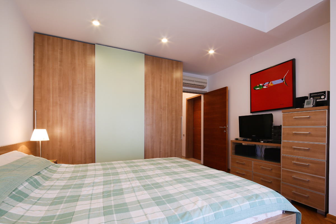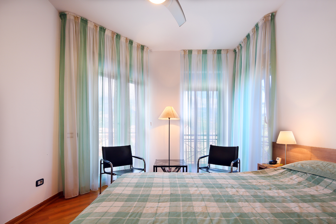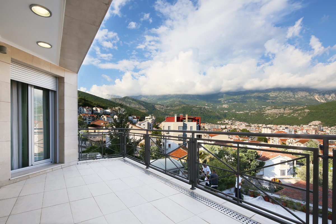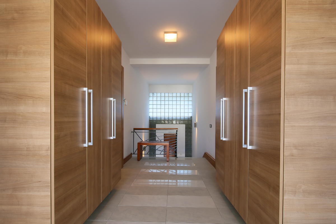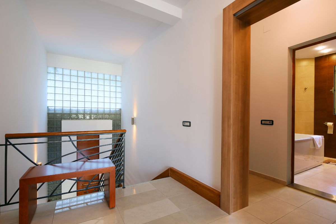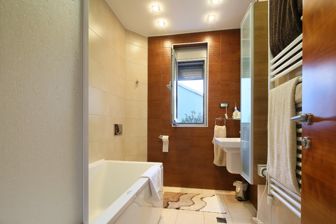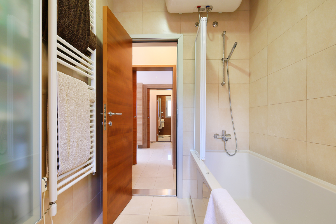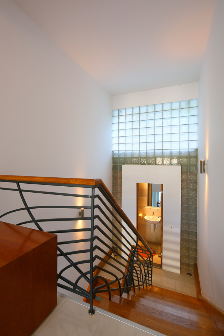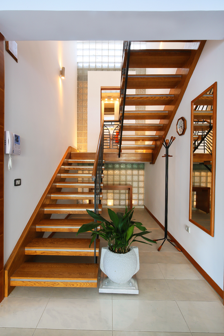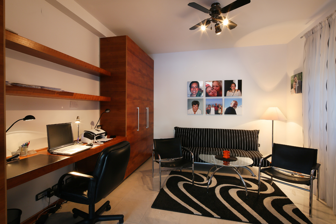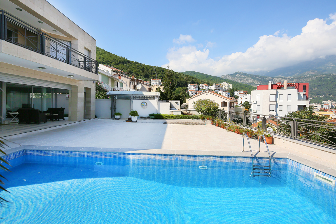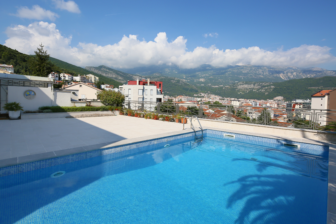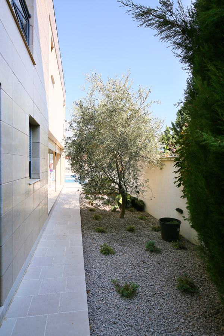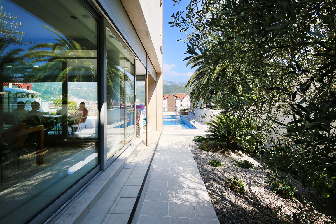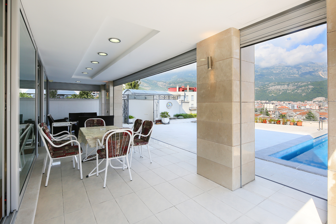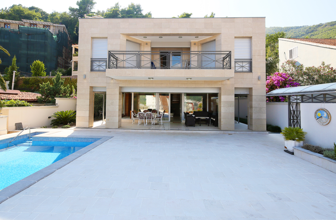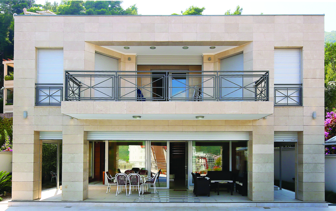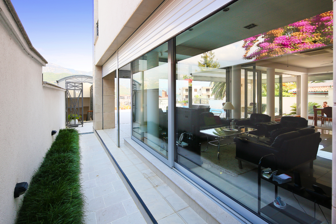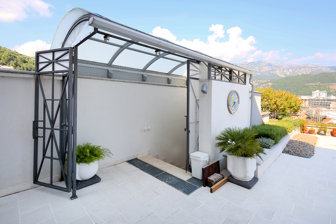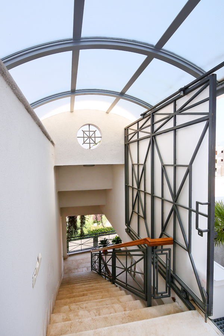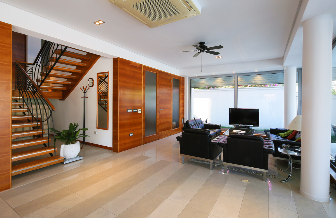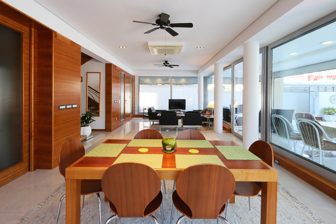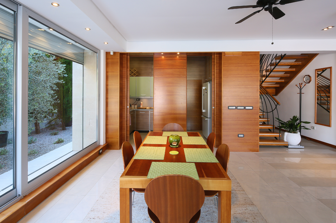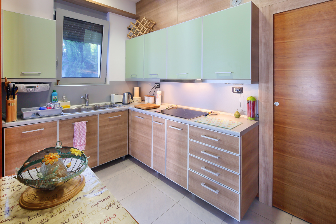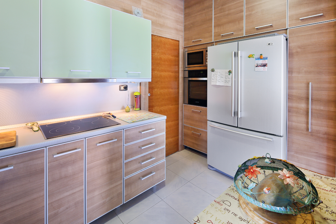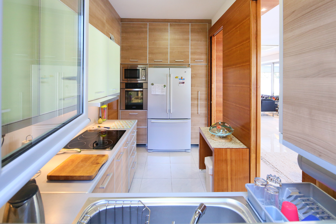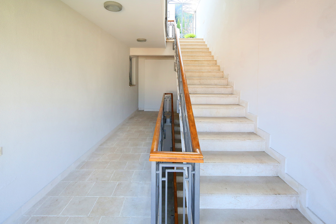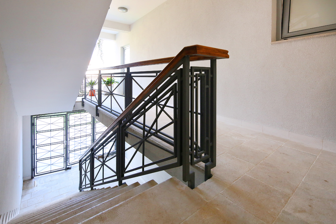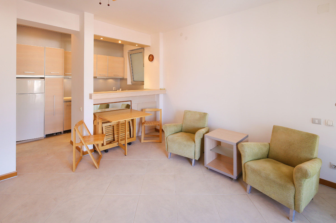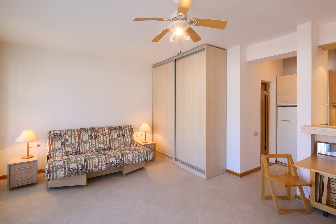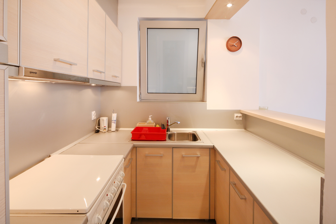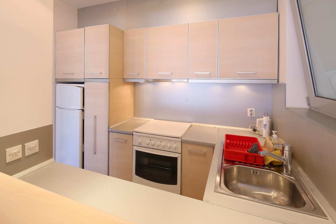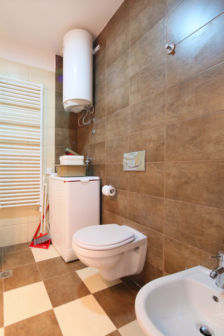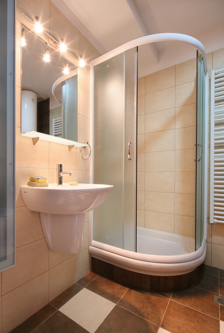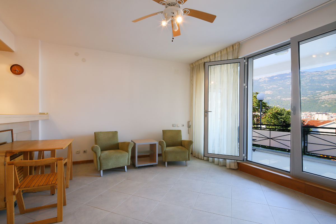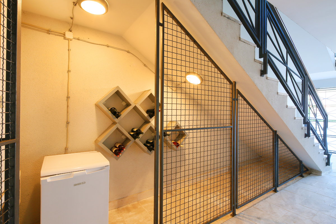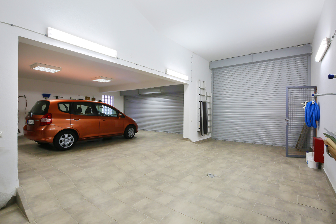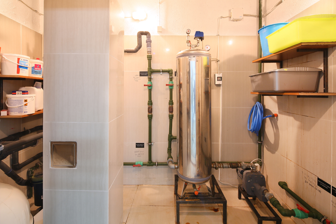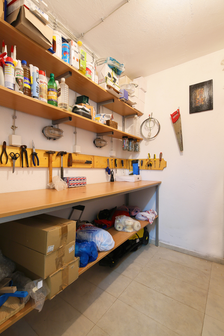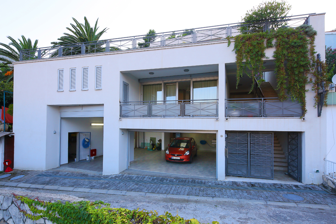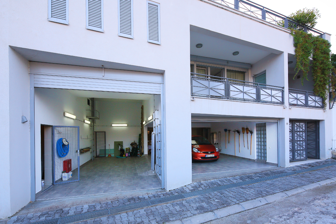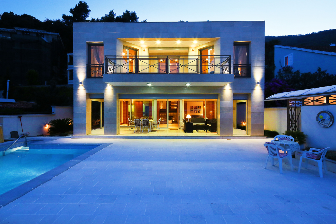

This house with a swimming pool stands close to the centre of Budva, ten minutes' walk from the sea and from the Old Town. Few houses in Budva combine a pool with a position like this.
The building has a ground floor, a mezzanine, a first floor and a second floor.
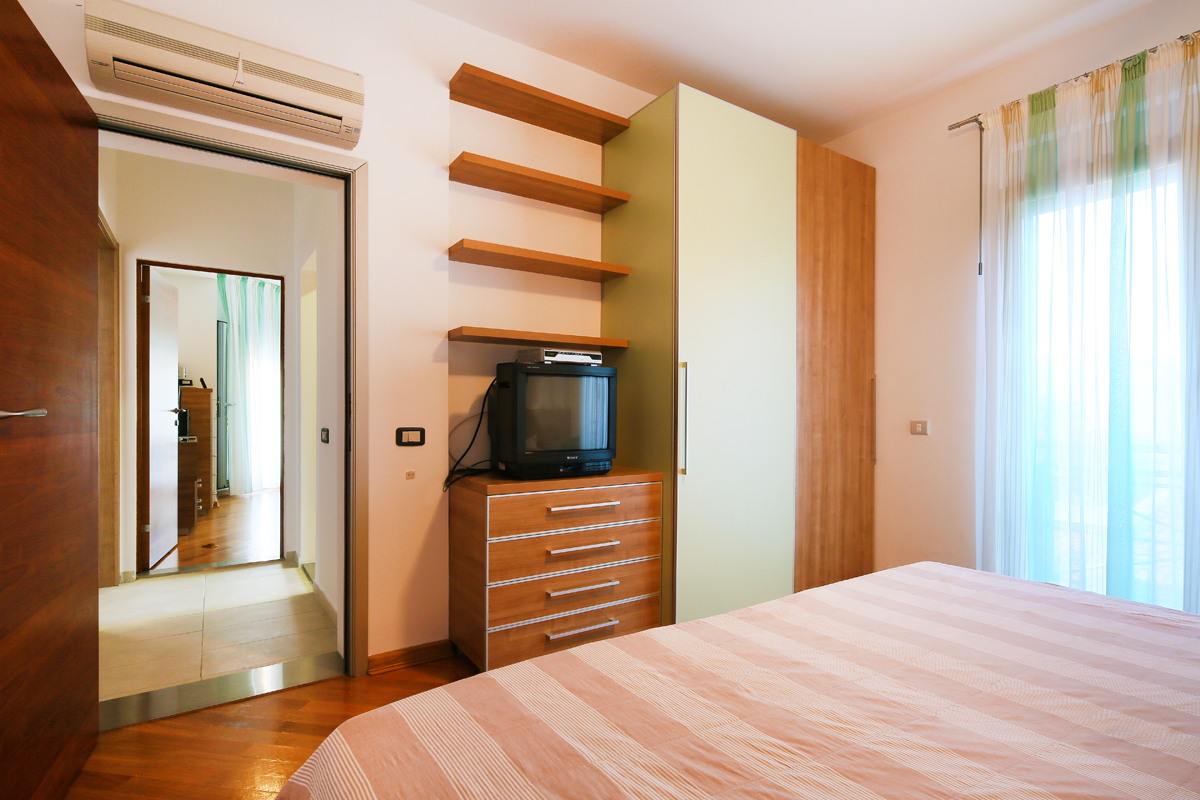
All the rooms and the terrace can be closed off with electric roller shutters. Each bedroom, as well as the living room with dining area, has its own air-conditioning unit, and there are ceiling fans too.
Areas
Send request

Marko Ristić +38269351333
Sales agent
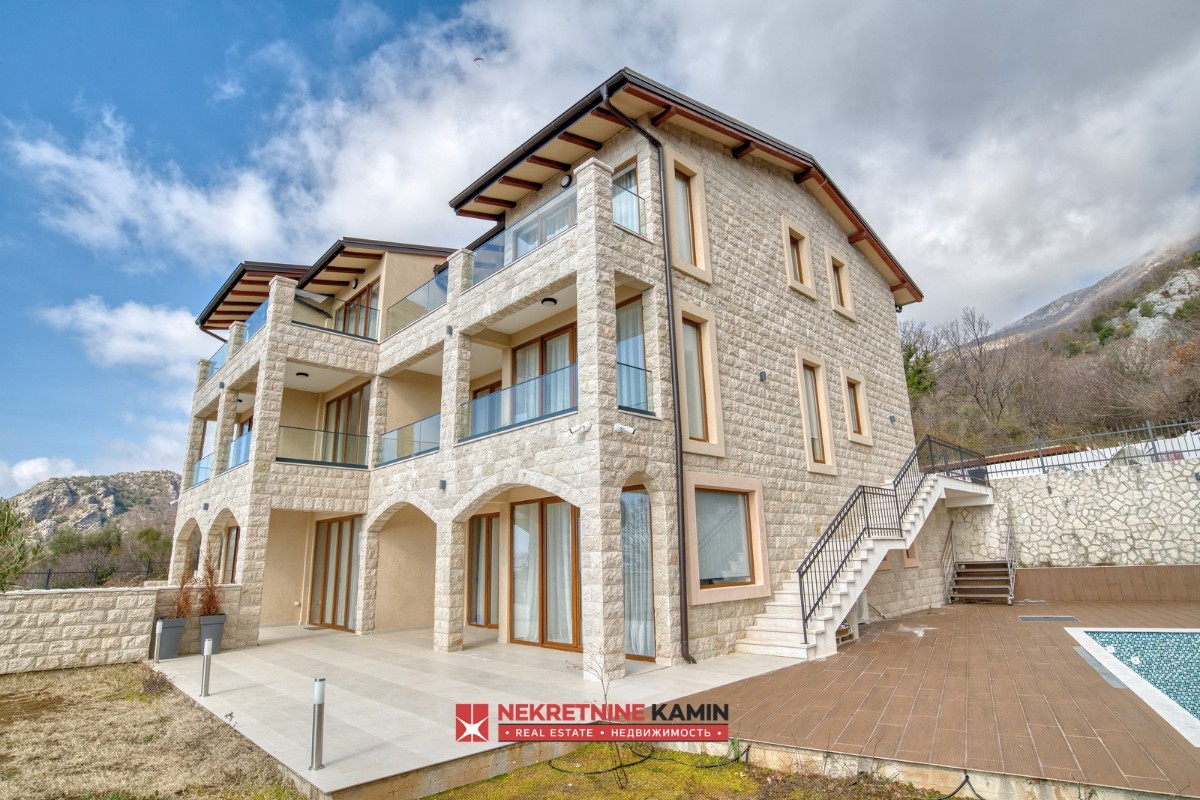
Two fully furnished villas with swimming pools are for sale in Kuljače, near Budva. Each villa can also be bought separately. Villa 1: plot 522...
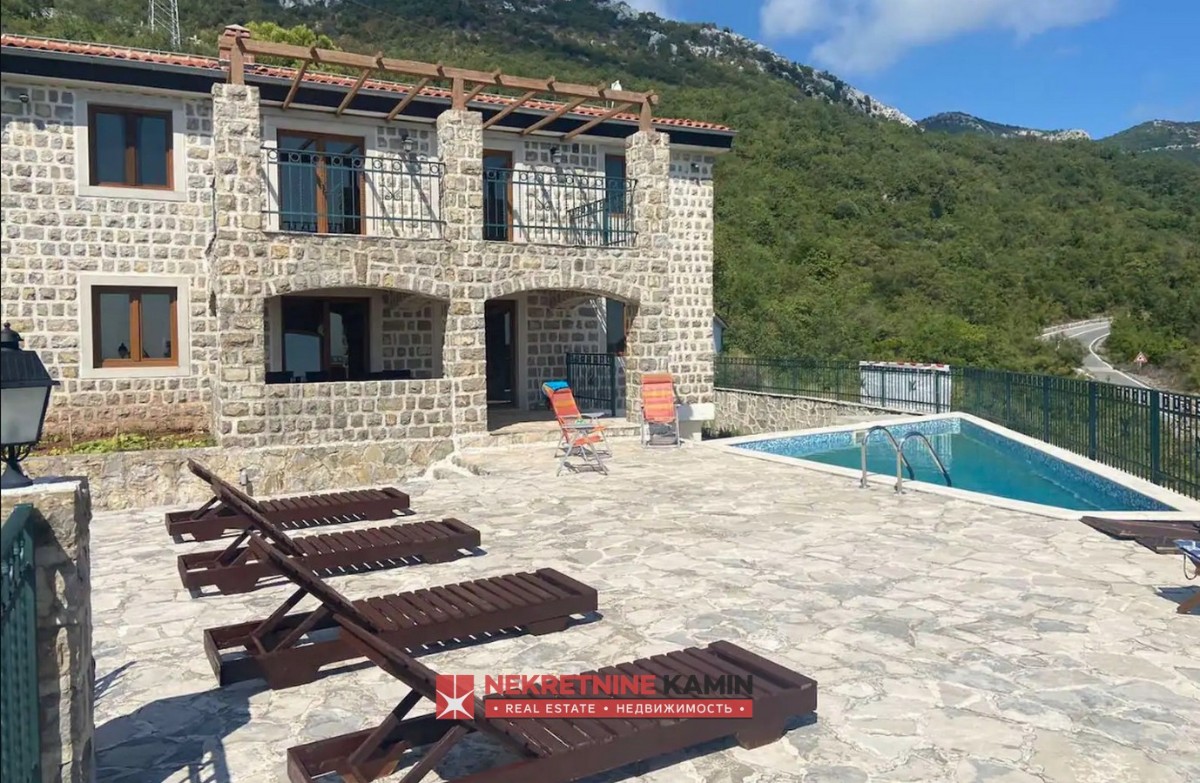
A villa in the local Paštrovići style stands 2.5 km above Petrovac, on a plot of 588 m². The villa itself measures 388 m². The first level holds...
Send request
Marko Ristić +38269351333
Sales agent