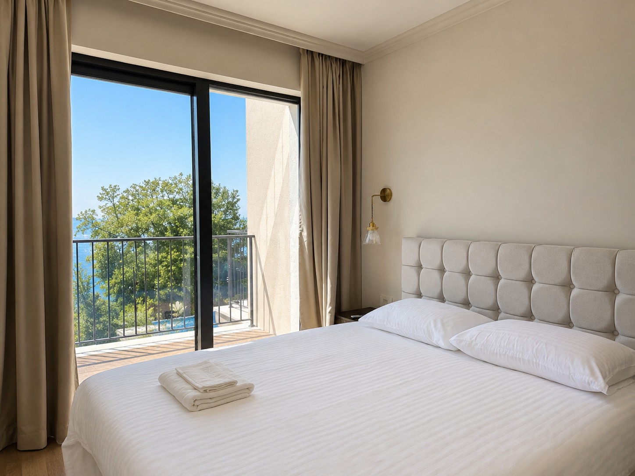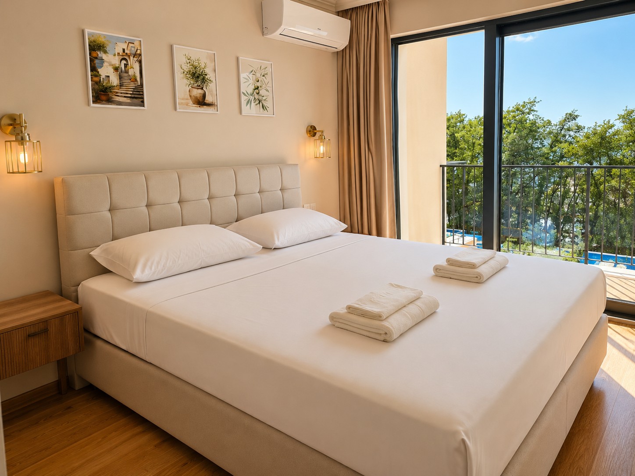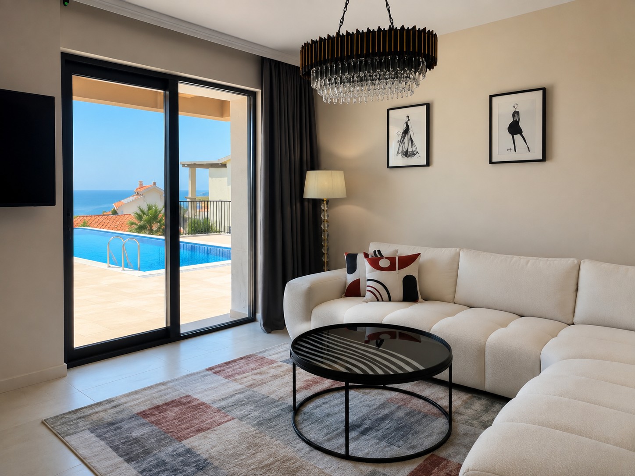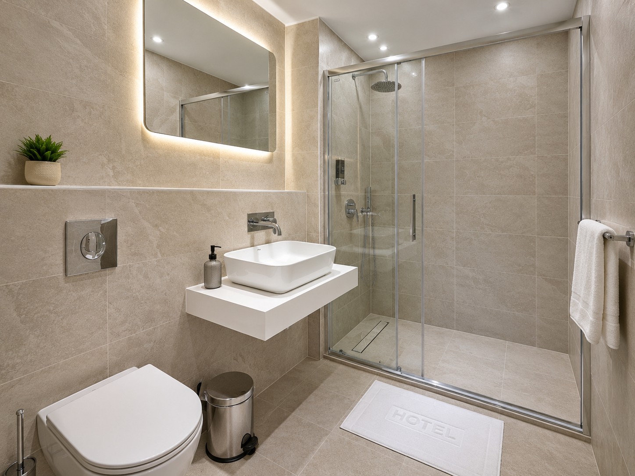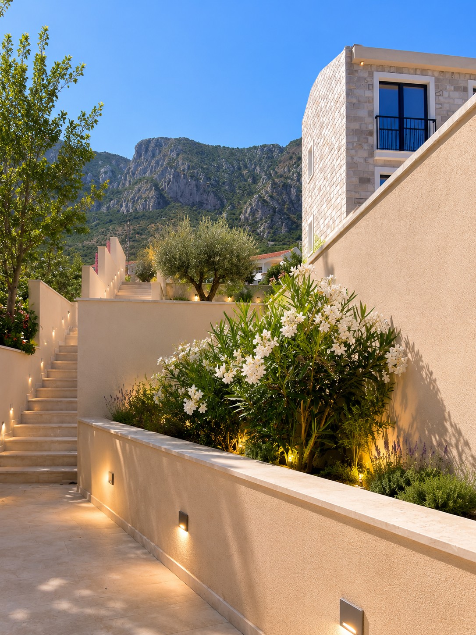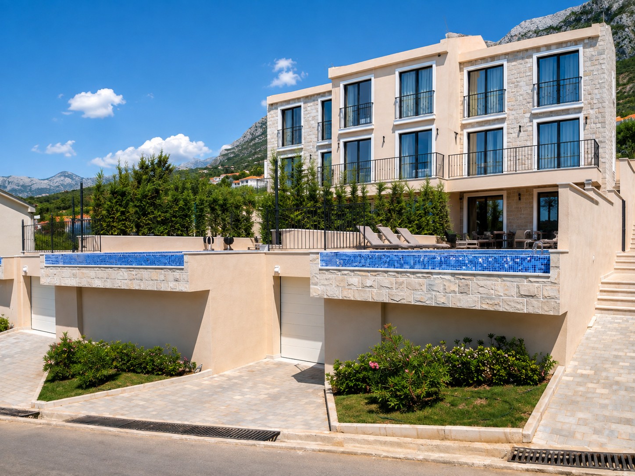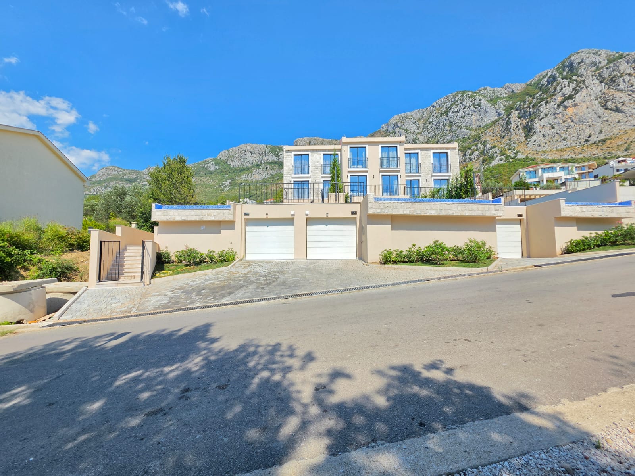

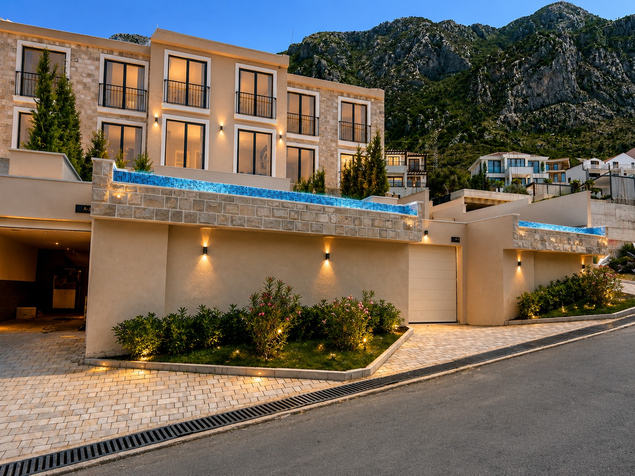
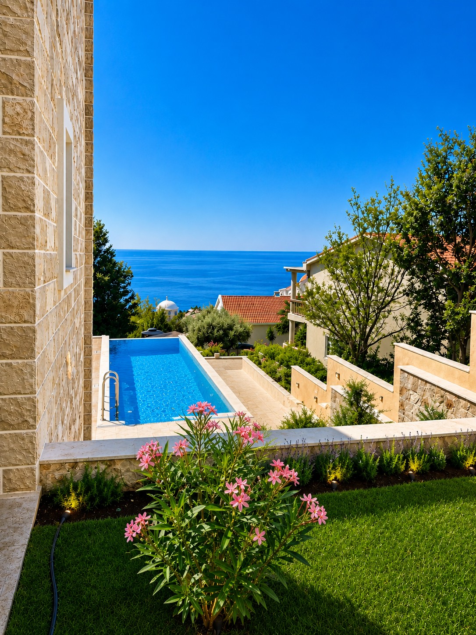
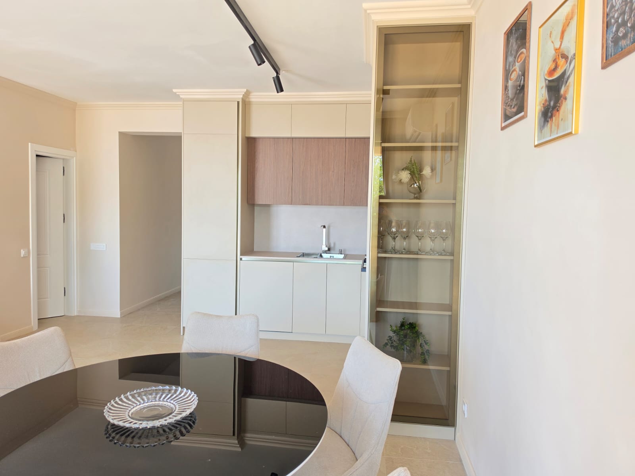
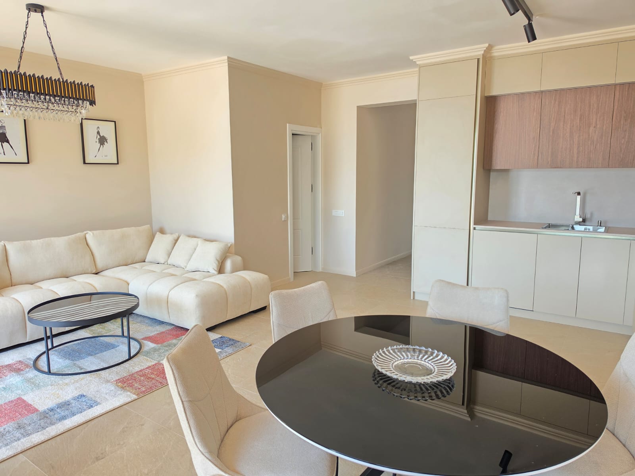
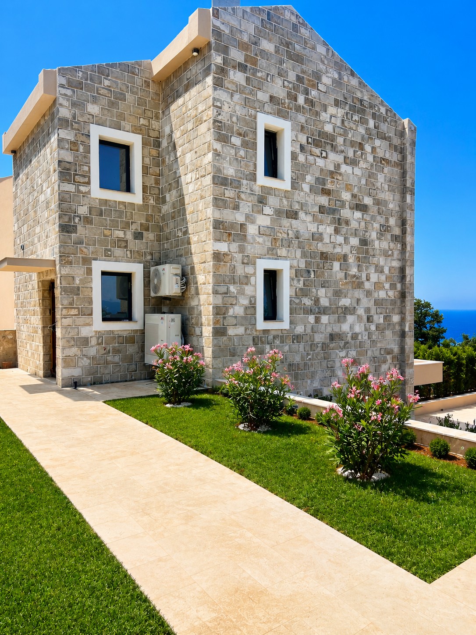
This new townhouse-style villa in Blizikuće is part of a gated complex of nine residences. It has a contemporary design spread over four levels and an exceptionally functional layout that means maximum comfort.
Space and layout
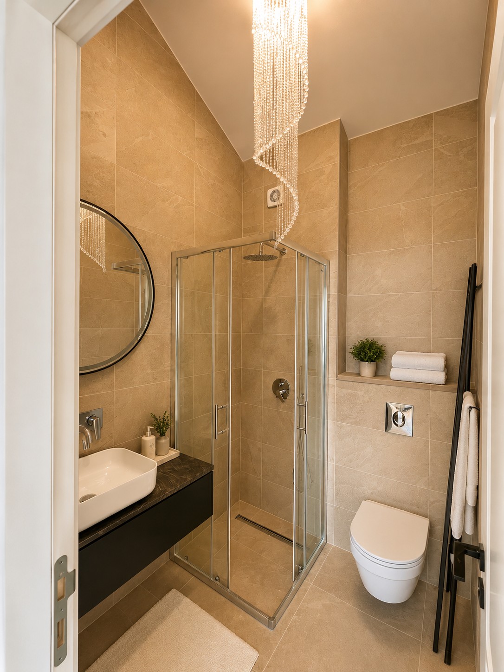
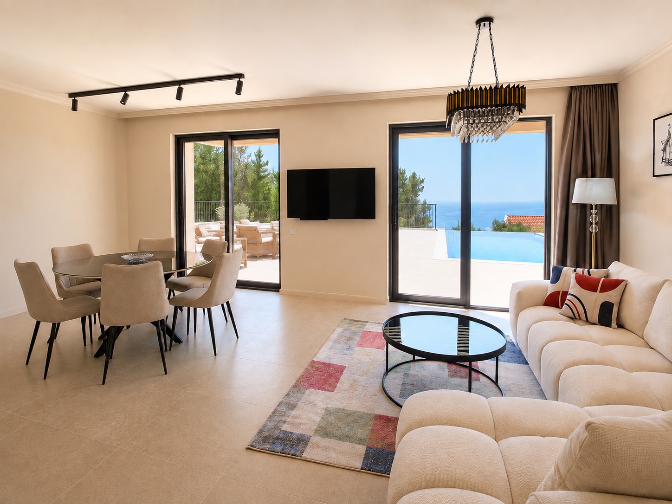
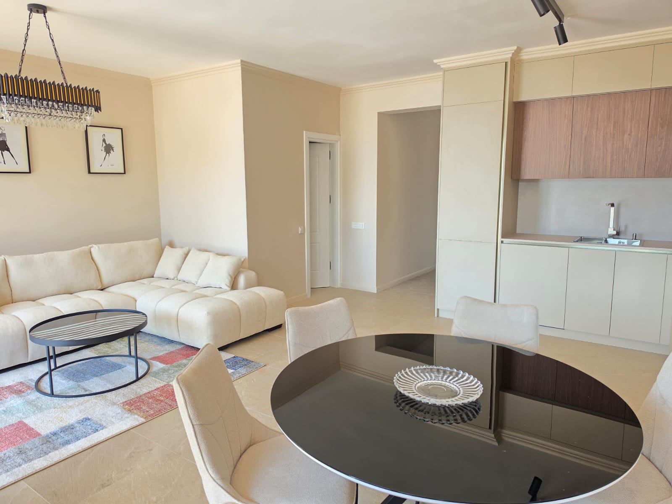
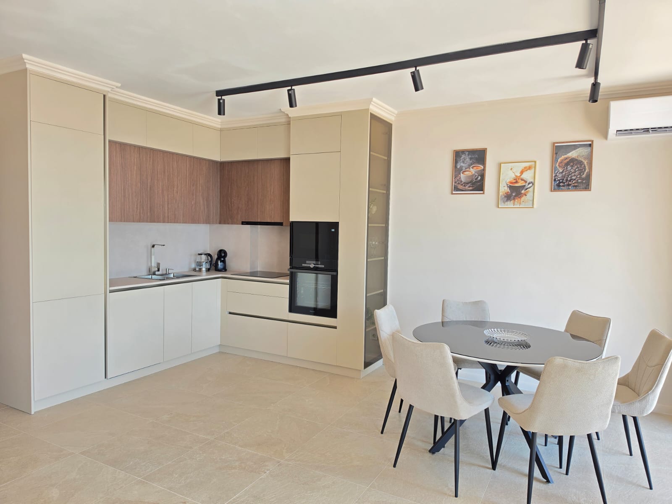
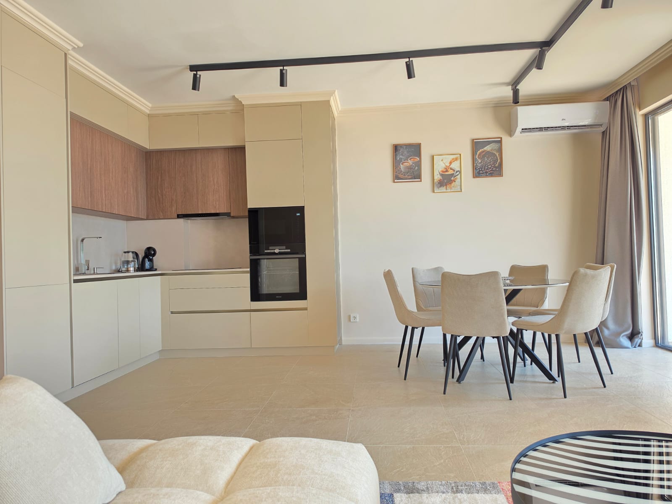
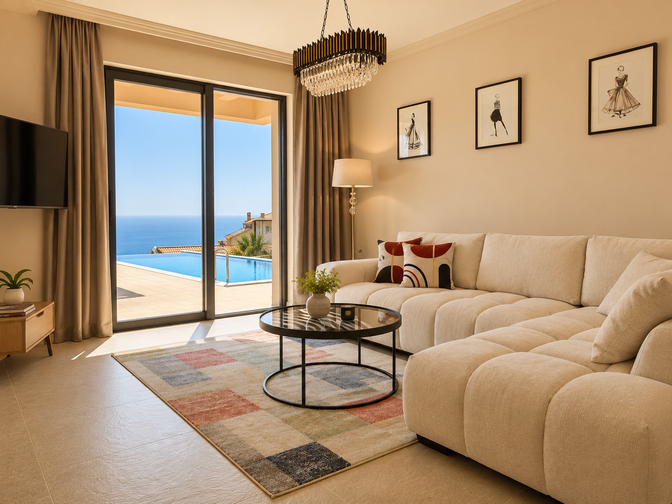
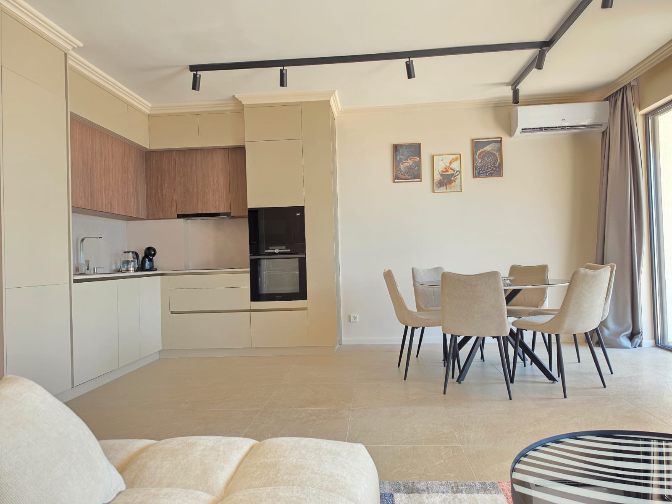
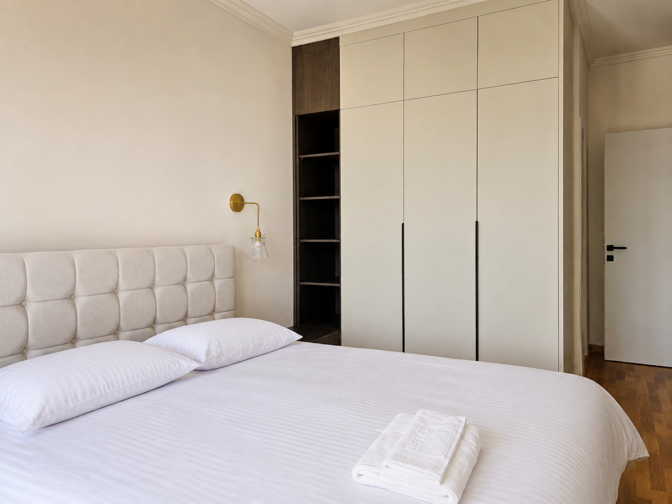
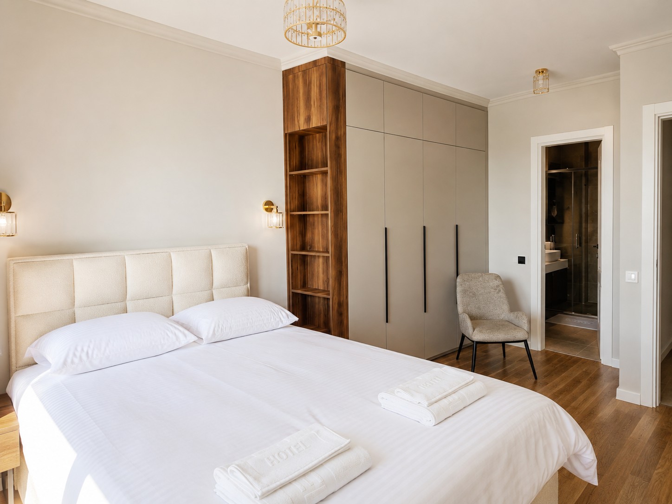
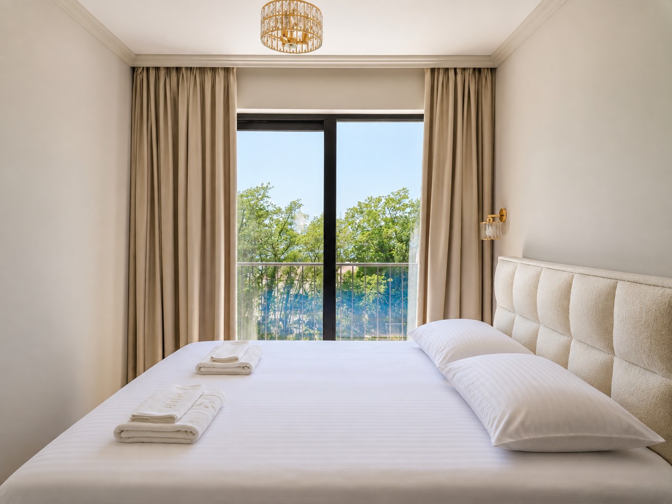
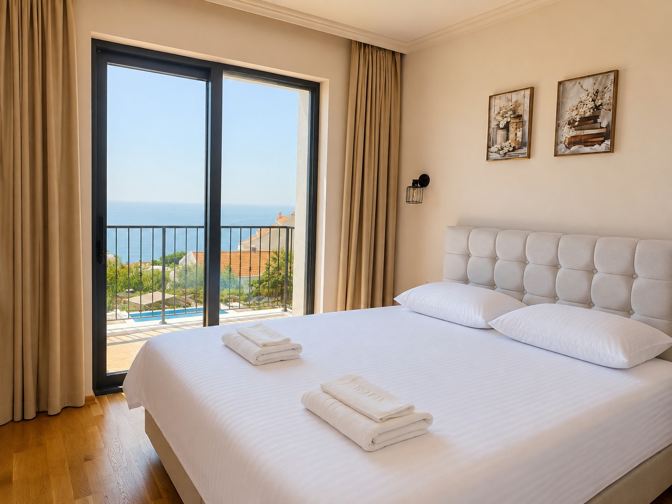
The villa has 186 m² (technical rooms, storage rooms and the pool are counted in addition) and stands on a plot of 623 m². The layout includes 4 bathrooms, 2 toilets and 4 spacious bedrooms. The rooms are bright and airy: the ceilings are 3 metres high and the large panoramic windows are up to 2.5 metres tall, so daylight streams into the rooms throughout the day.
Private amenities
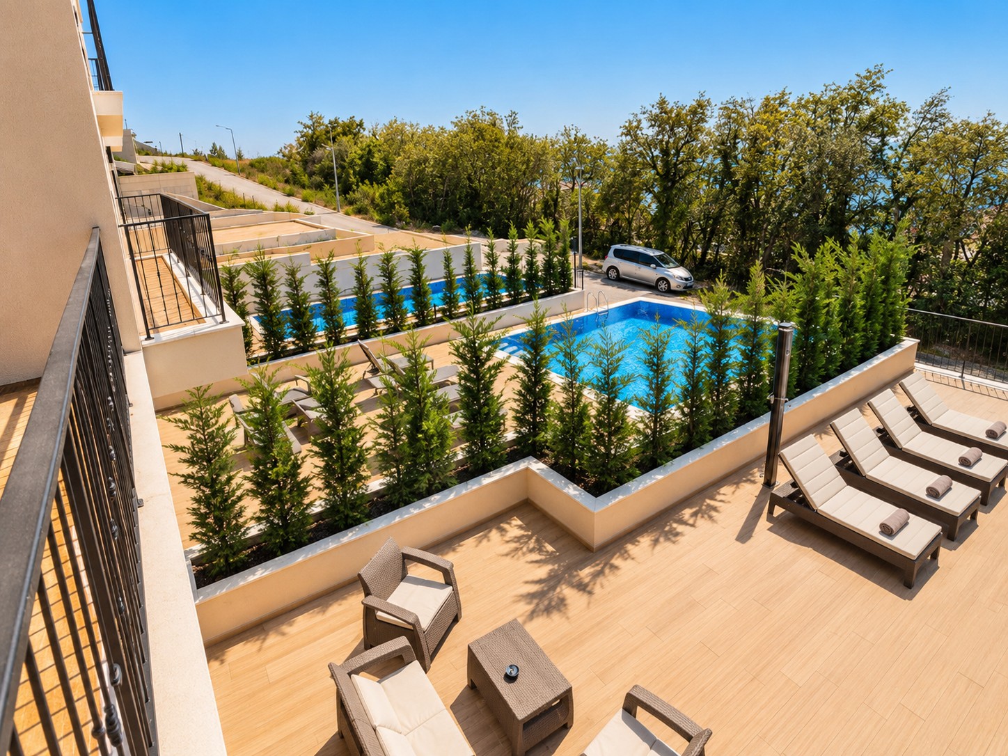
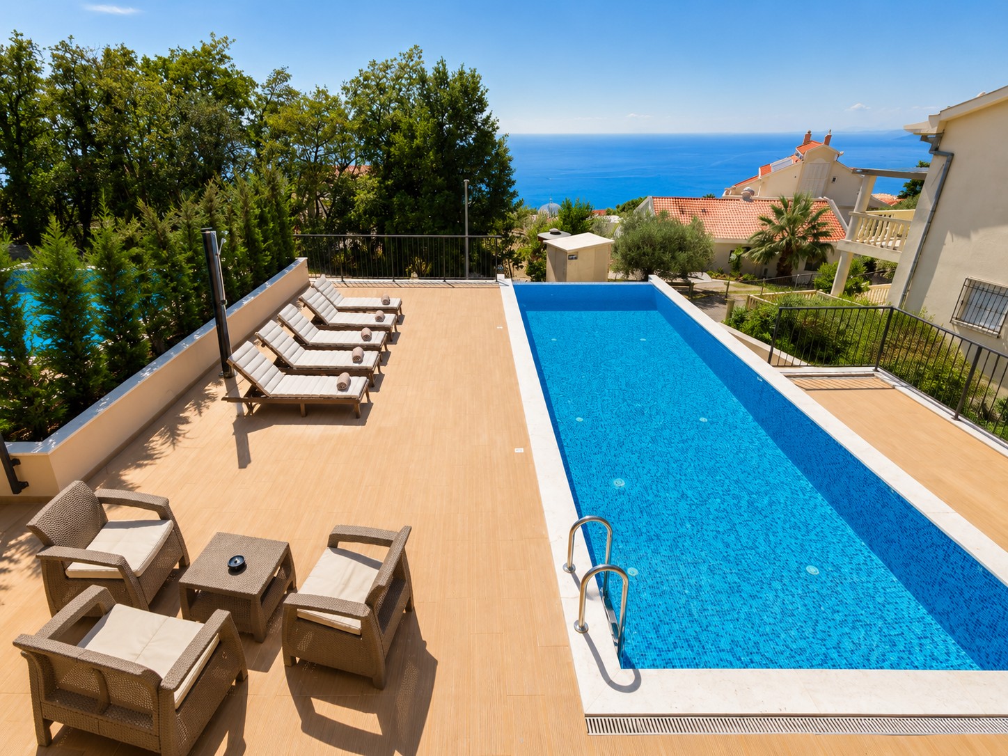
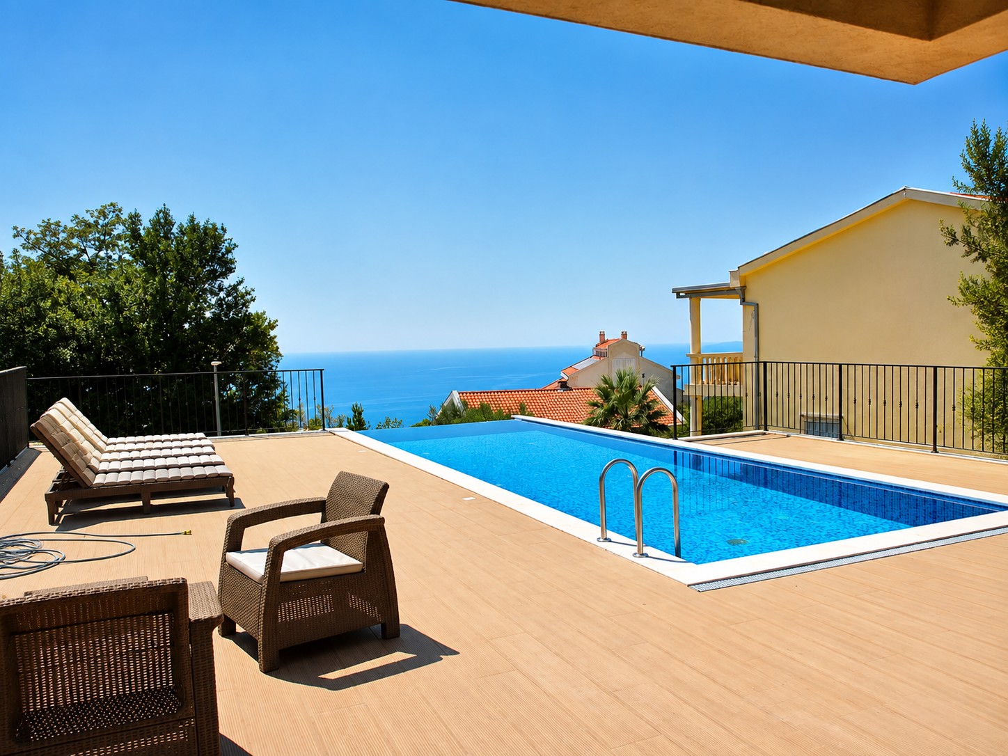
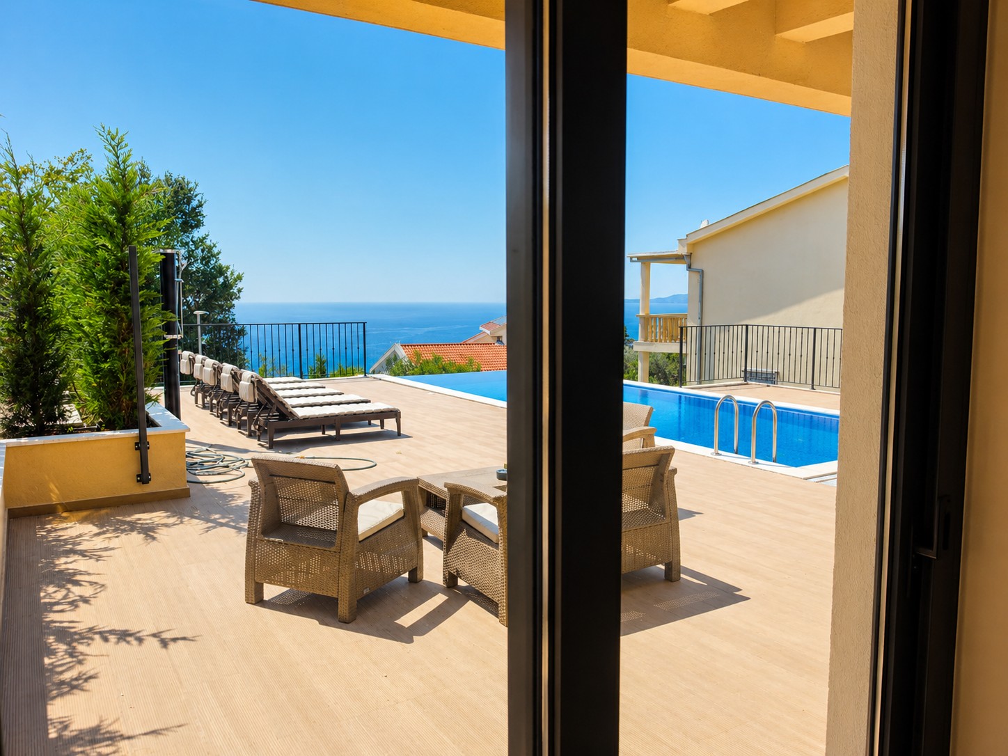
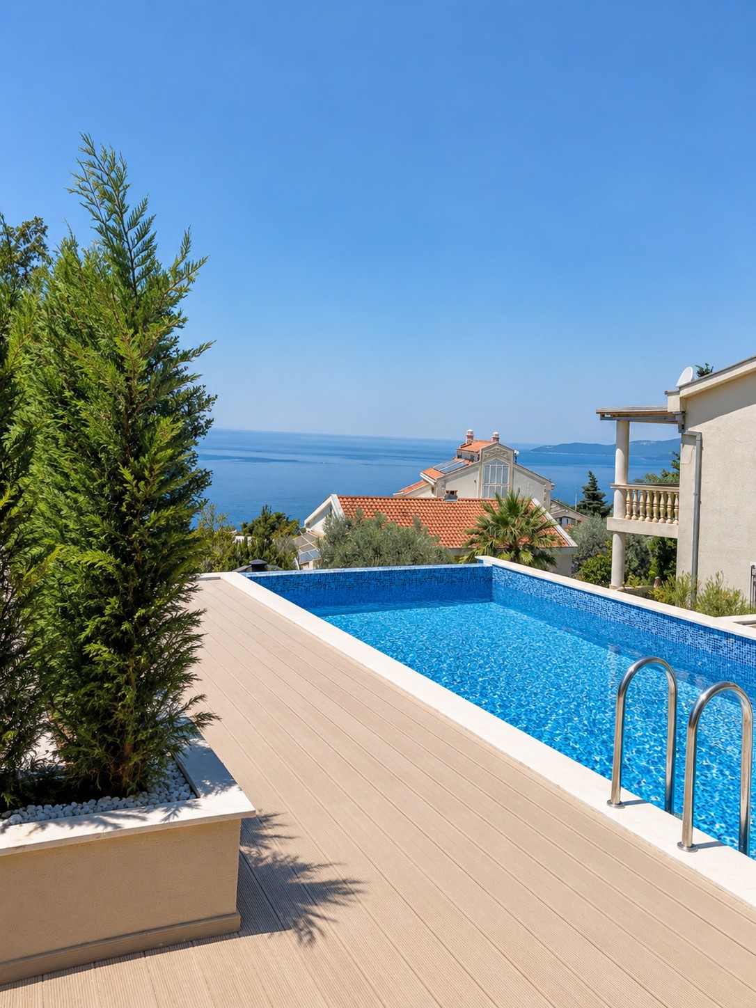
The villa comes with a 35 m² private pool (with a complete filtration and lighting system), a closed garage for two vehicles and a terrace opening onto a panoramic sea view.
Materials and equipment
Distances
Sveti Stefan is about 5 minutes away, Budva about 15, Porto Montenegro and Kotor about 45, and the Tivat and Podgorica airports about 50 minutes.
The villa is fully completed and ready to move into. It can serve as a private residence, or as an investment with a high rental yield.
Payment in cryptocurrency is also possible.
Send request

Marko Ristić +38269351333
Sales agent
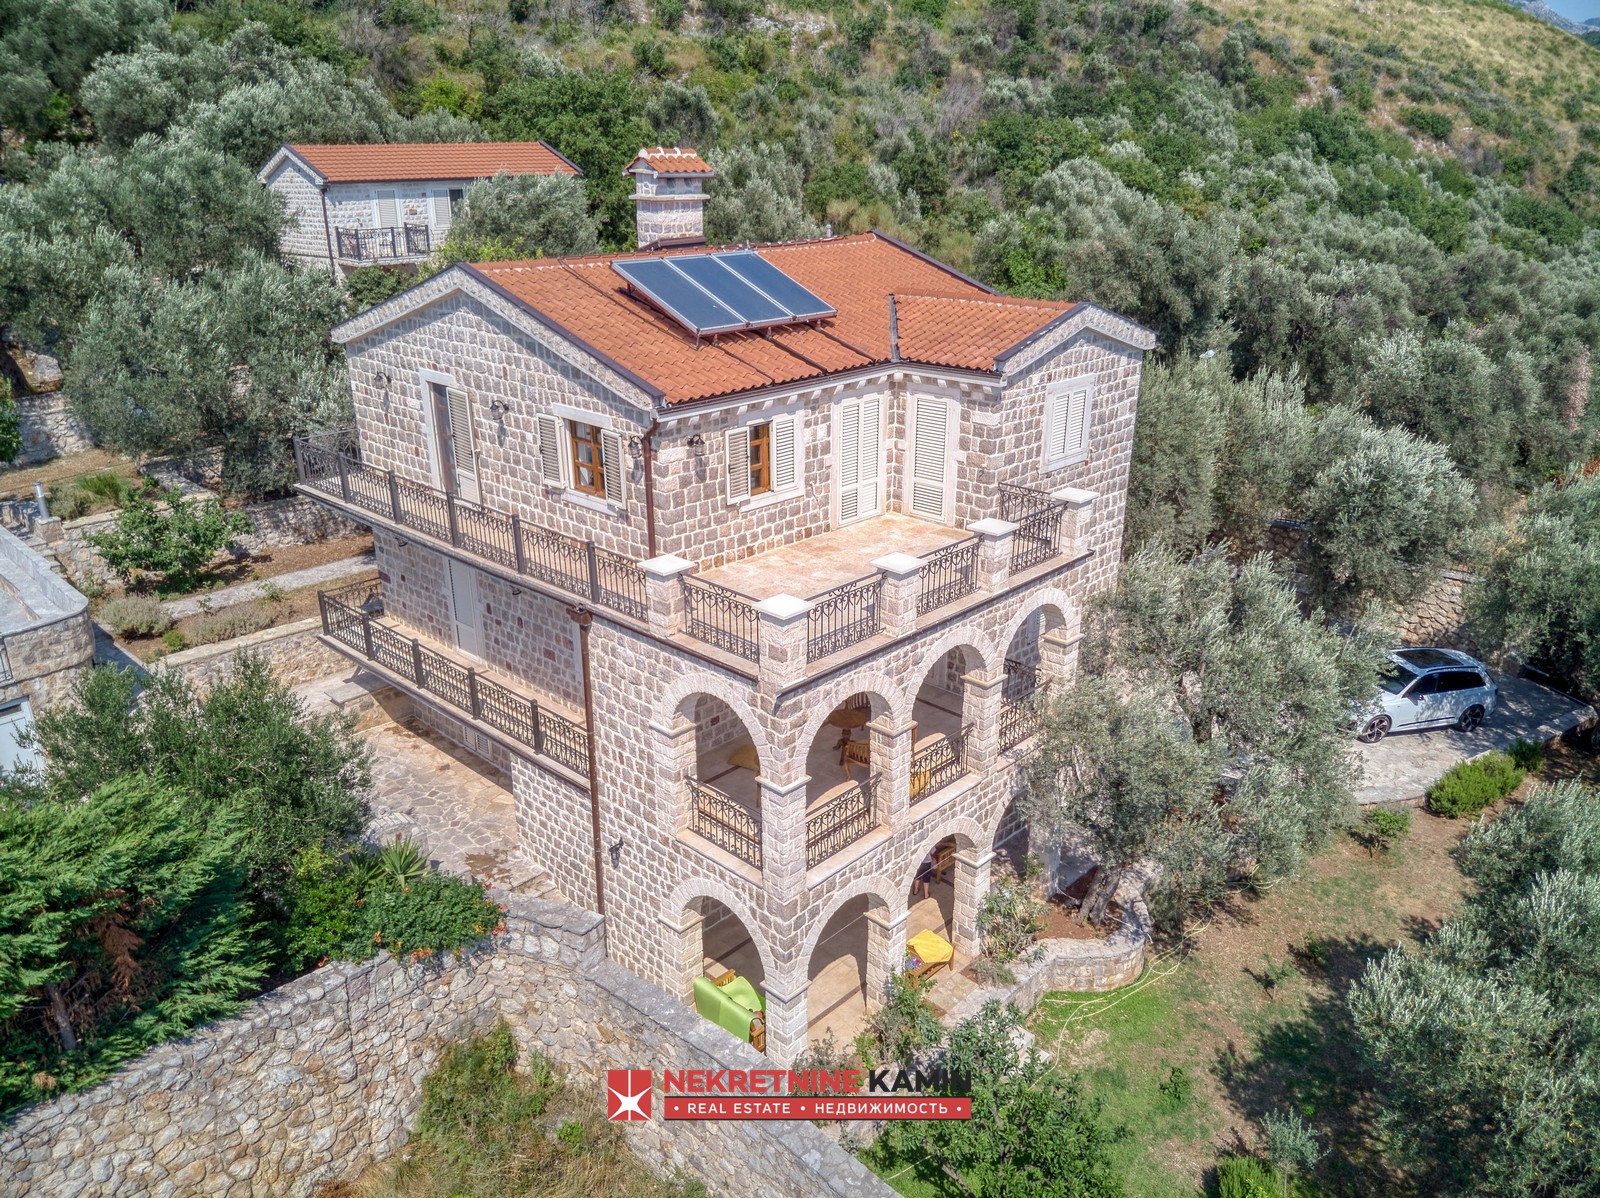
A stone villa with a swimming pool and sea views is for sale in Reževići, not far from the Reževići monastery. It is about 7 km from Budva and...
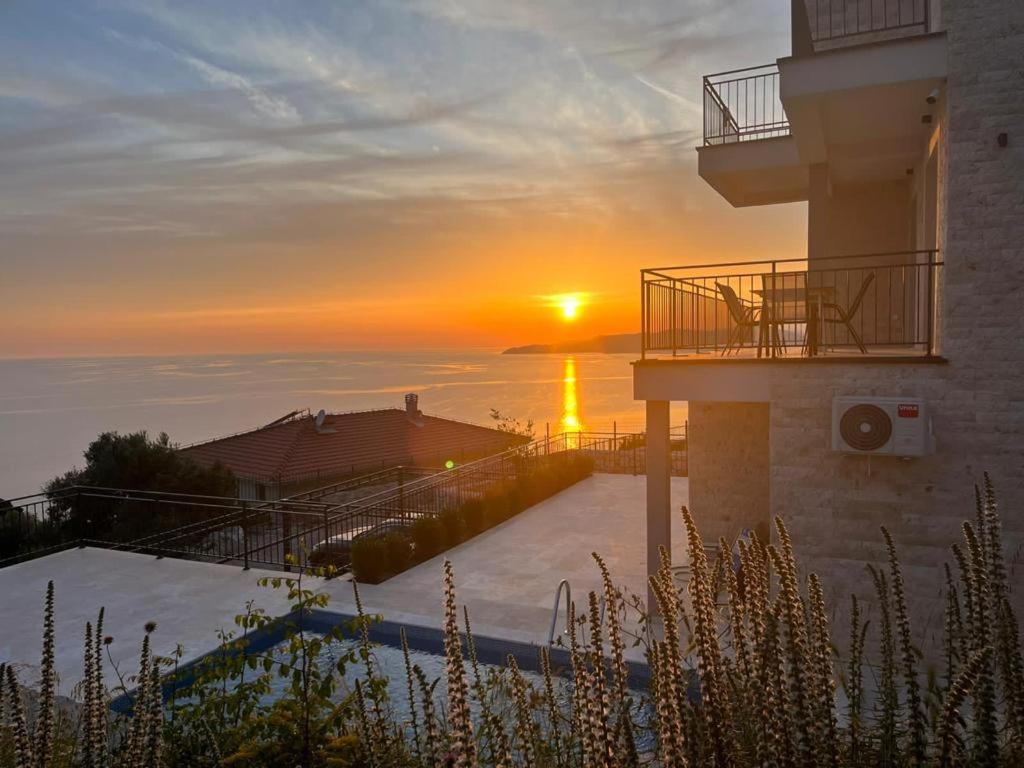
An exclusive stone villa is for sale in Reževići, in a prestigious location above the main road. The villa offers unobstructed panoramic views of...
Send request
Marko Ristić +38269351333
Sales agent
.jpeg)