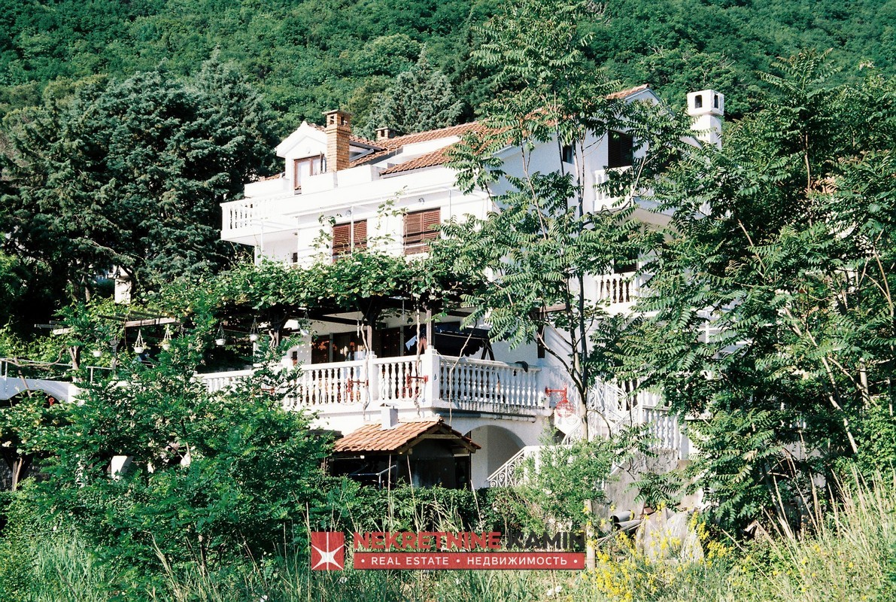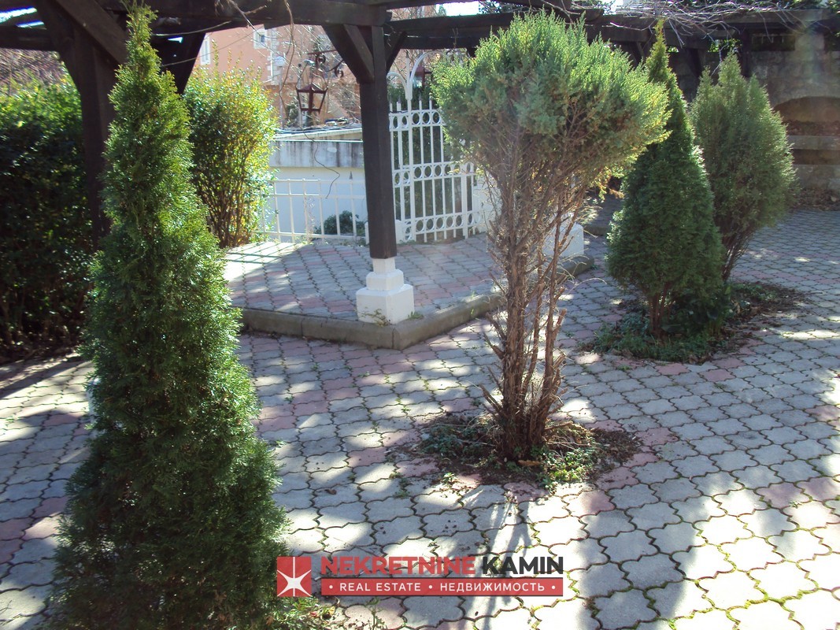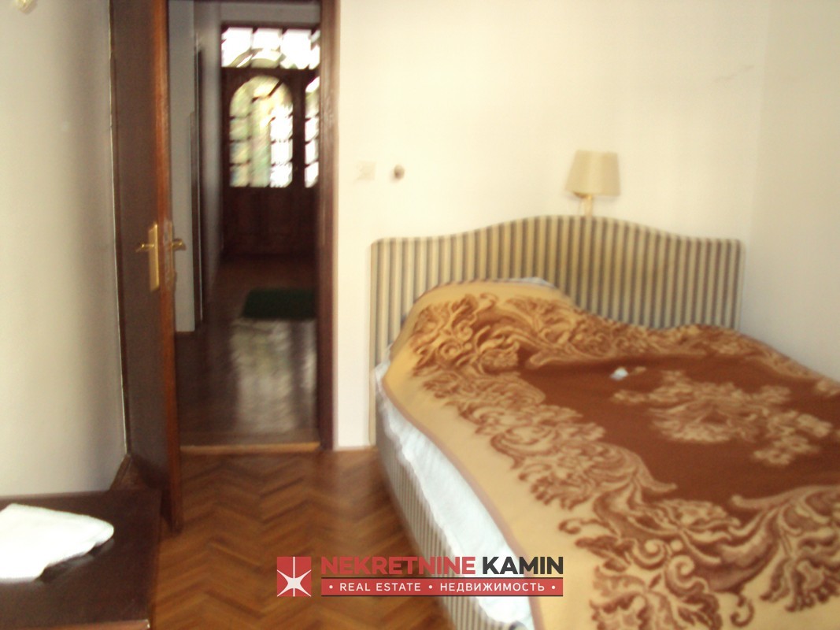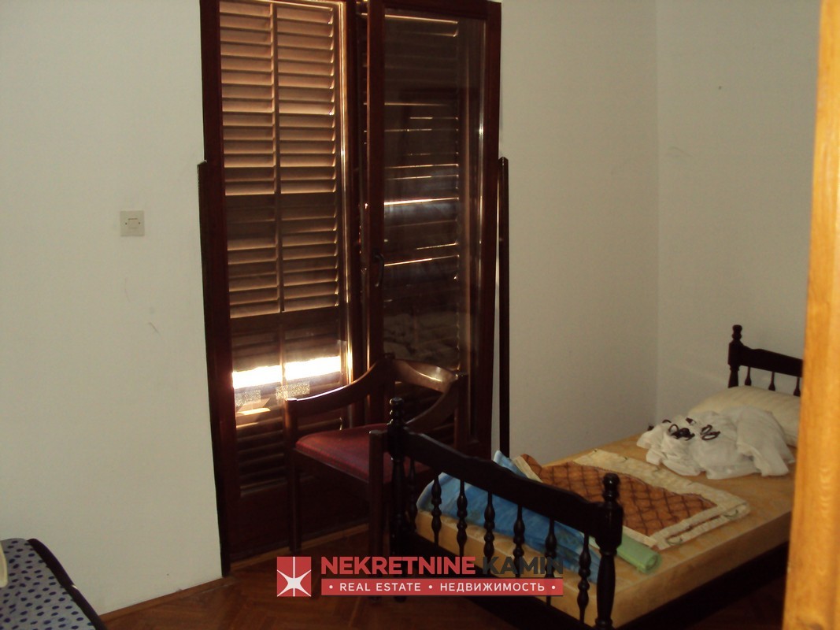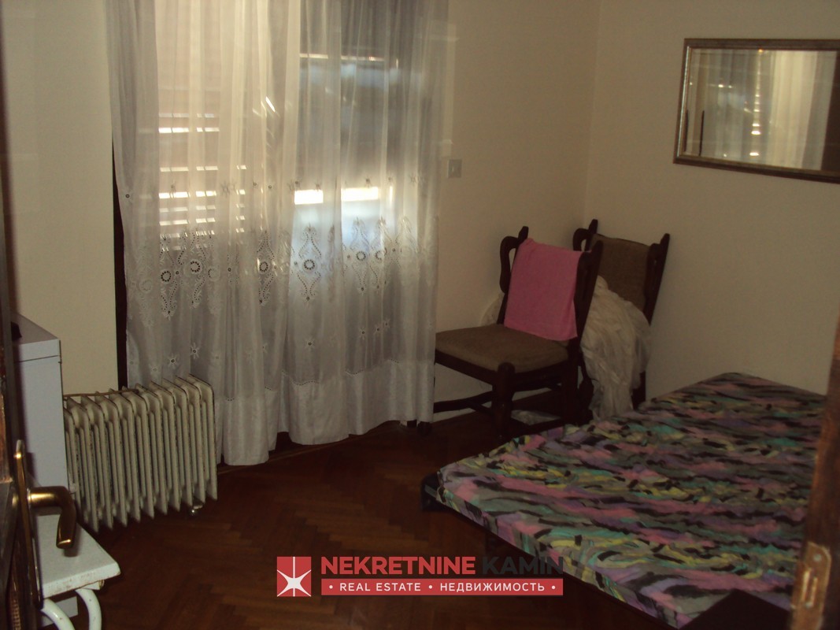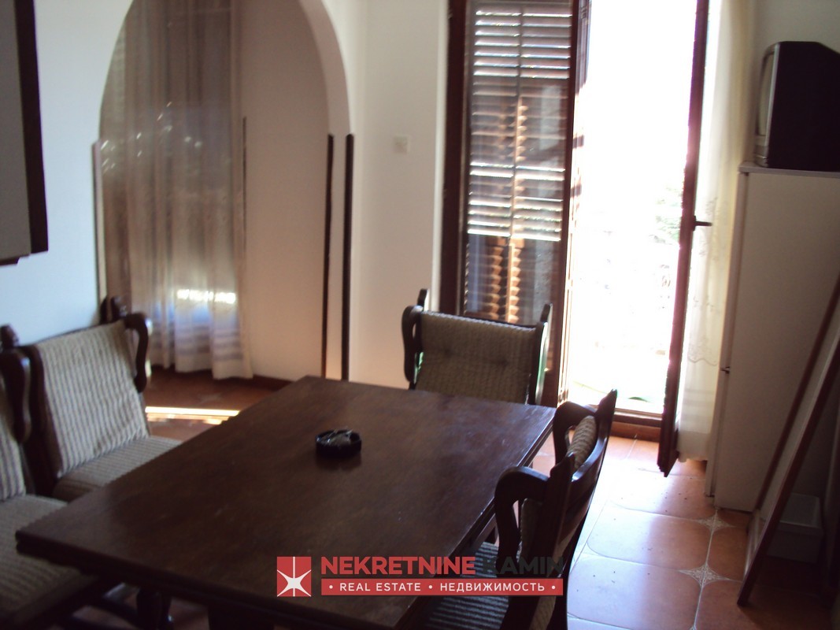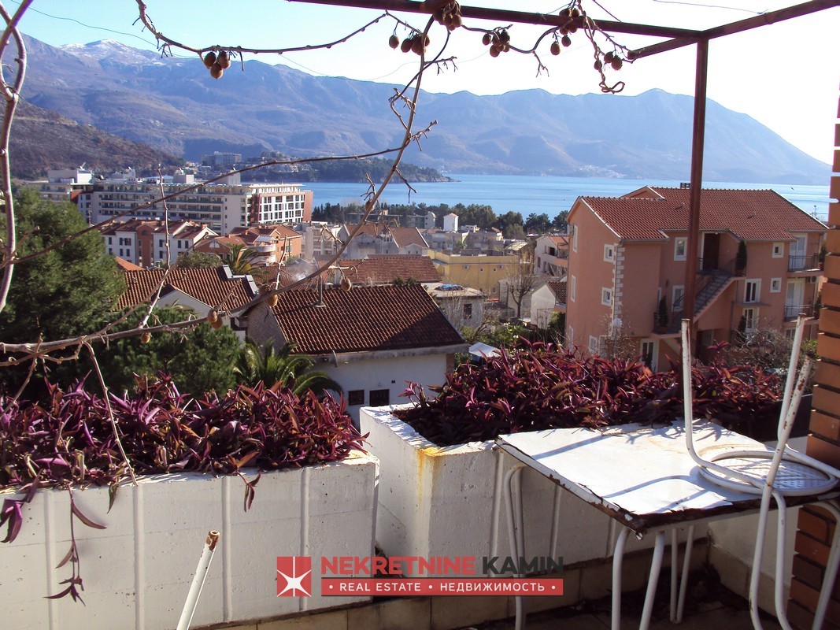

A large family house is for sale in Budva. The total plot including the house is 444 m², and the areas are as follows:
Basement – business premises
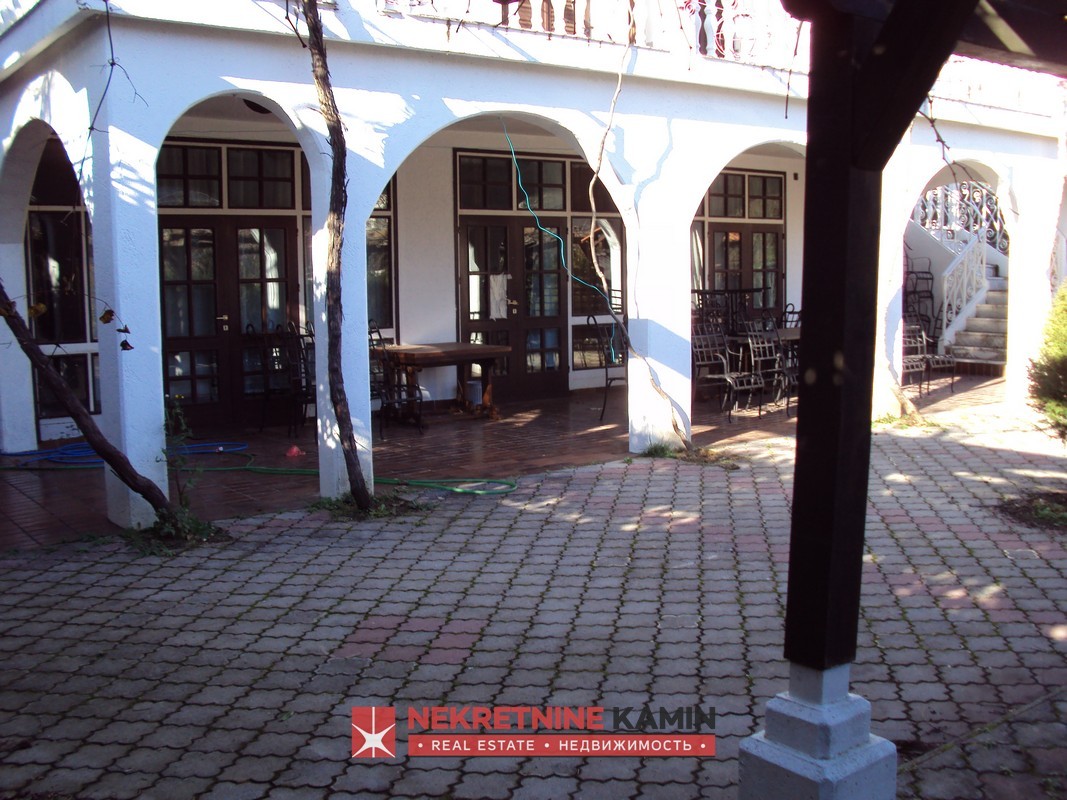
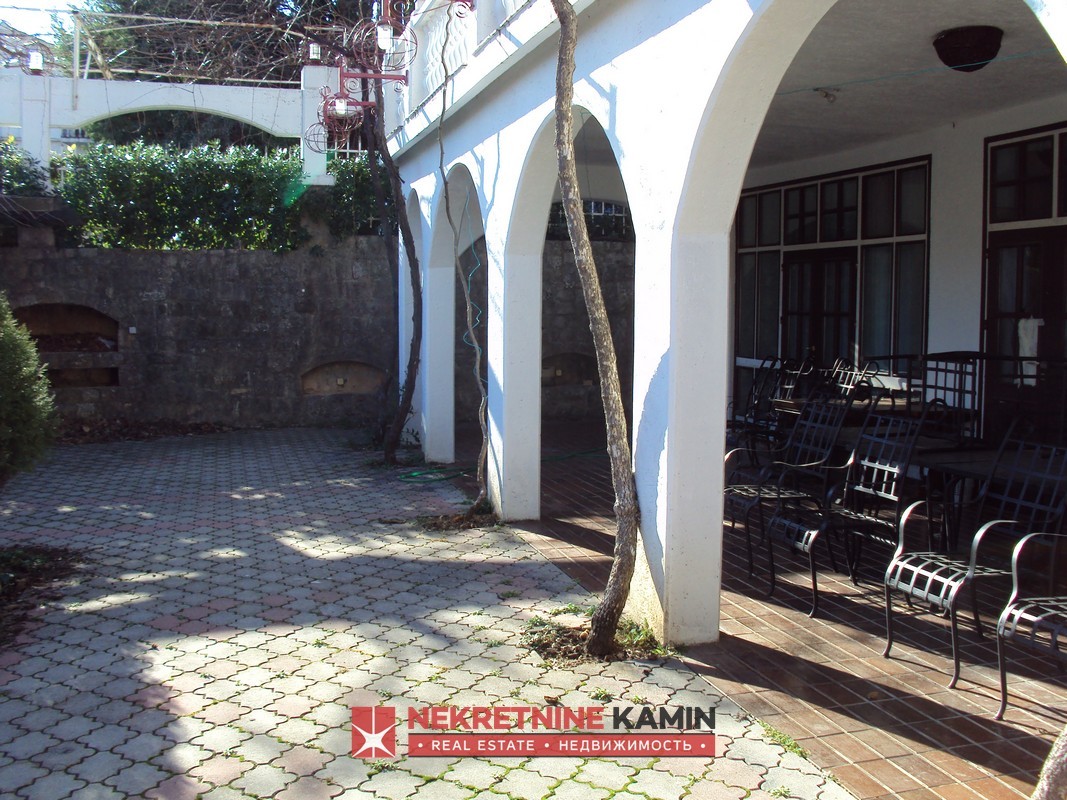
The basement houses a restaurant with a large terrace, with separate men's and women's toilets and a kitchen area fitted with professional equipment.
Ground floor
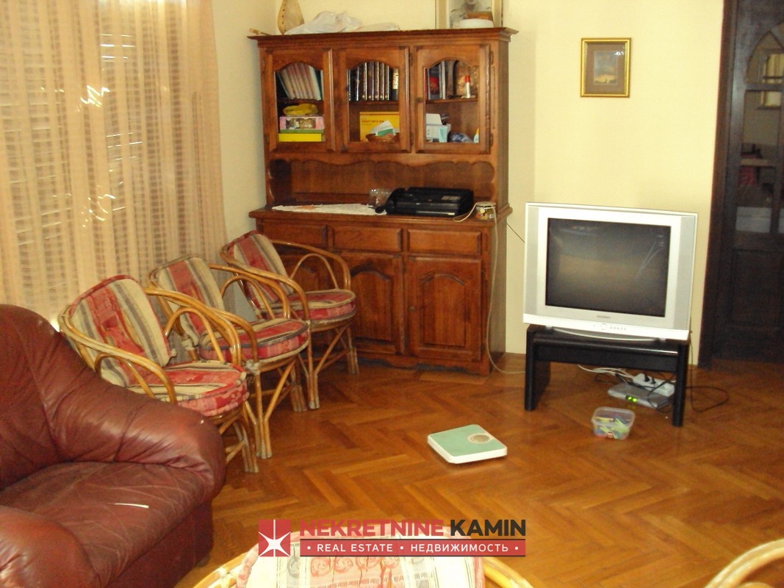
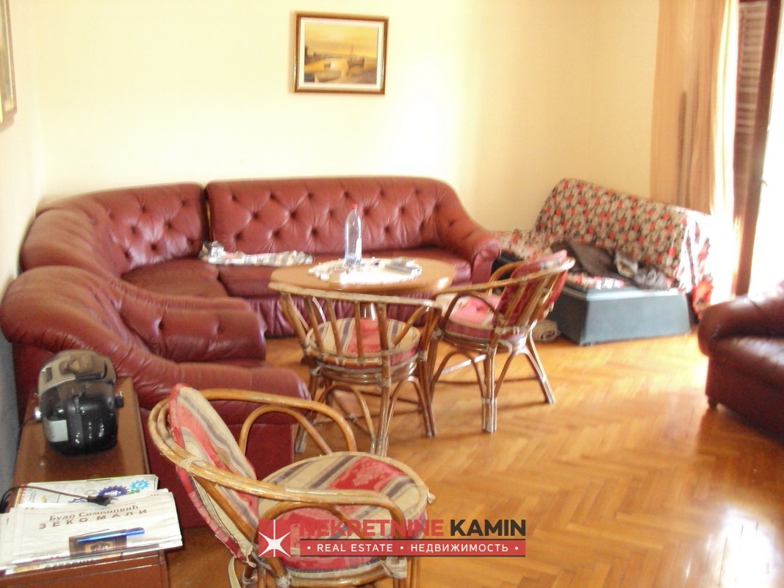
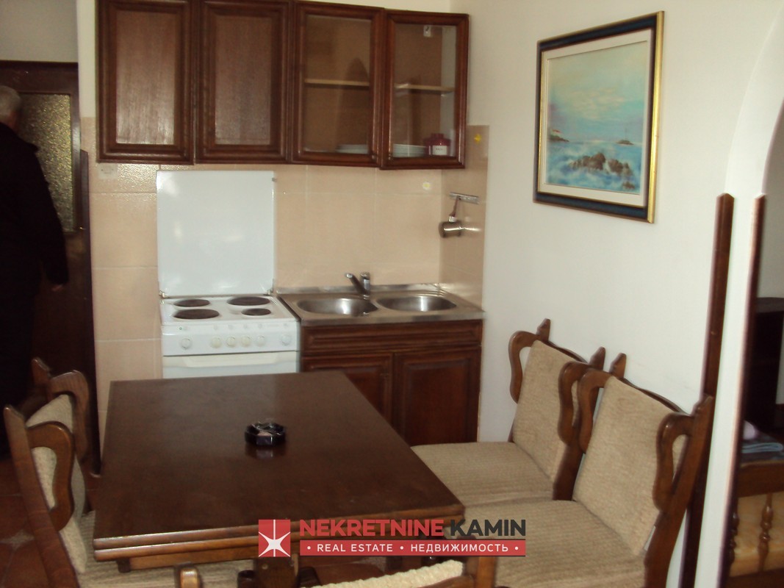
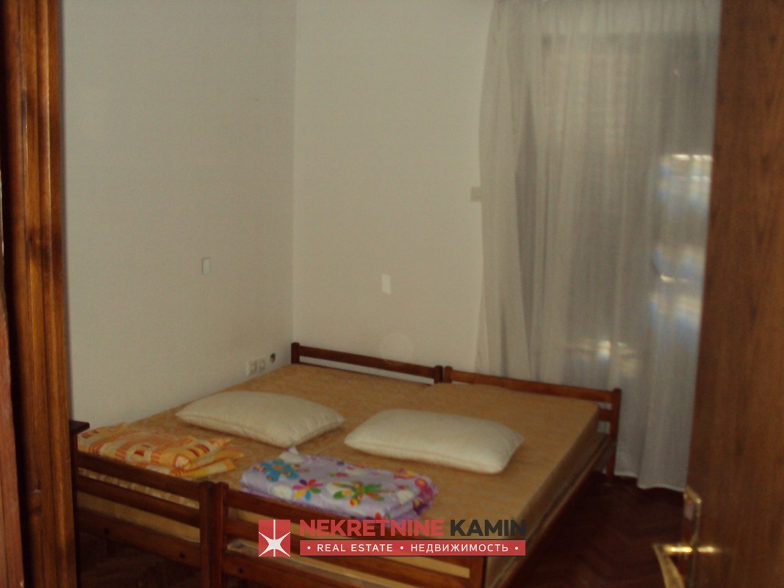
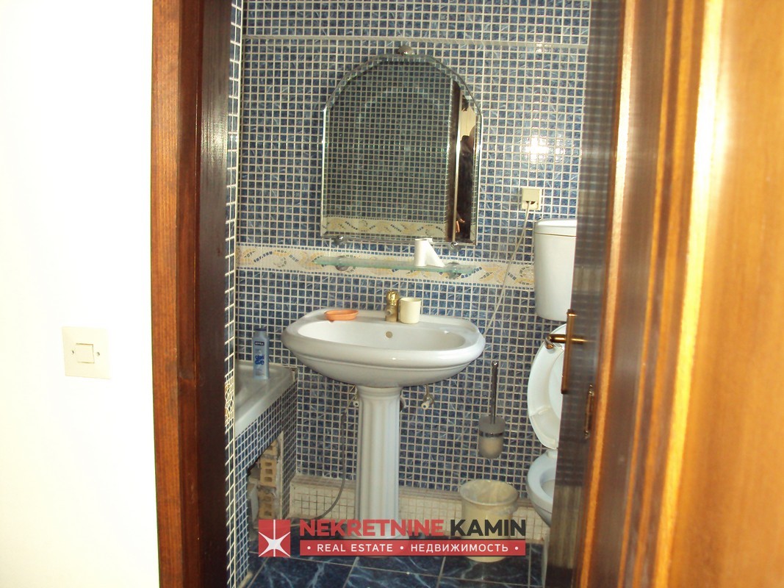
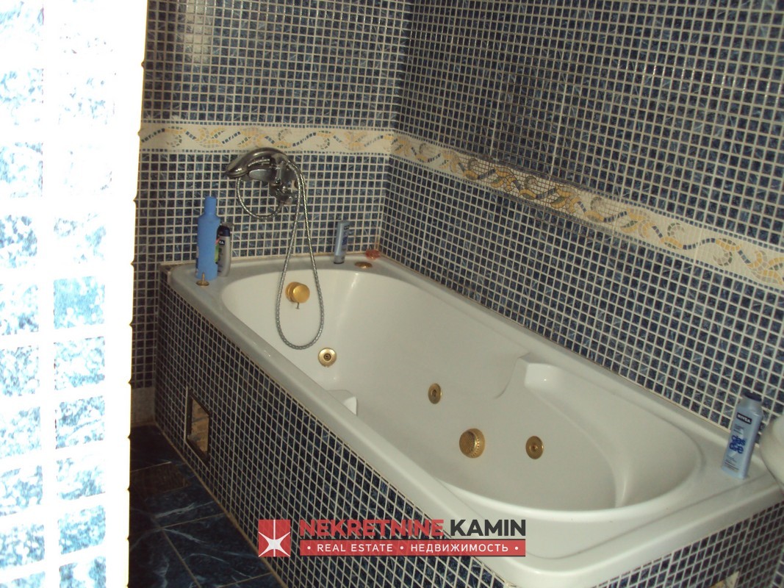
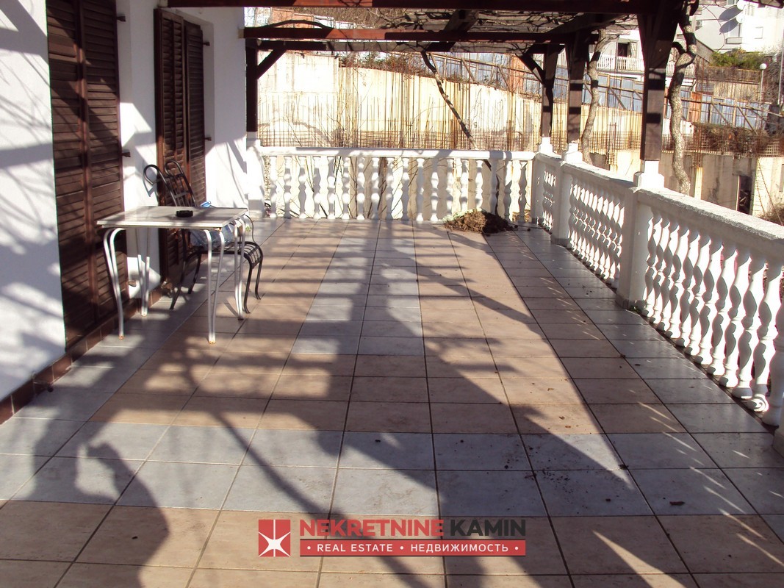
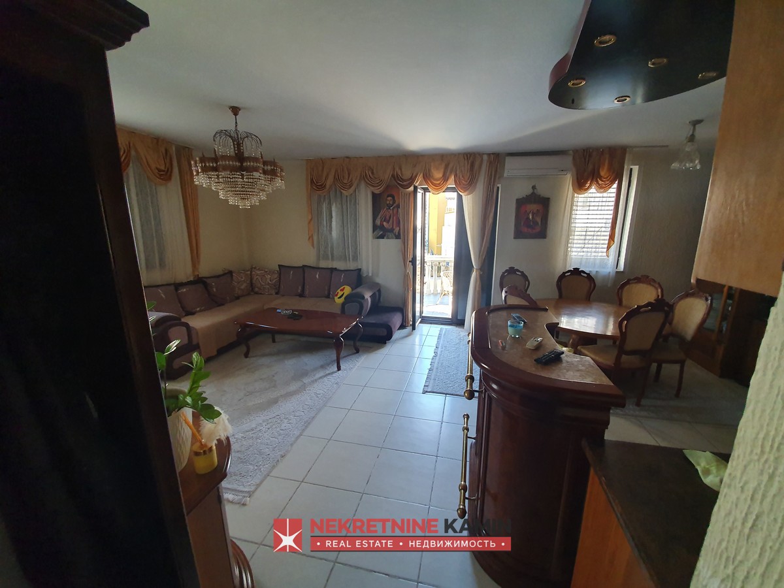
The living room with kitchen and dining area opens onto a large terrace, which two bedrooms also open onto; the terrace has a view of the sea. One of these rooms has its own bathroom with a jacuzzi tub, and the other has a bathroom with WC and a small storage room.
First floor
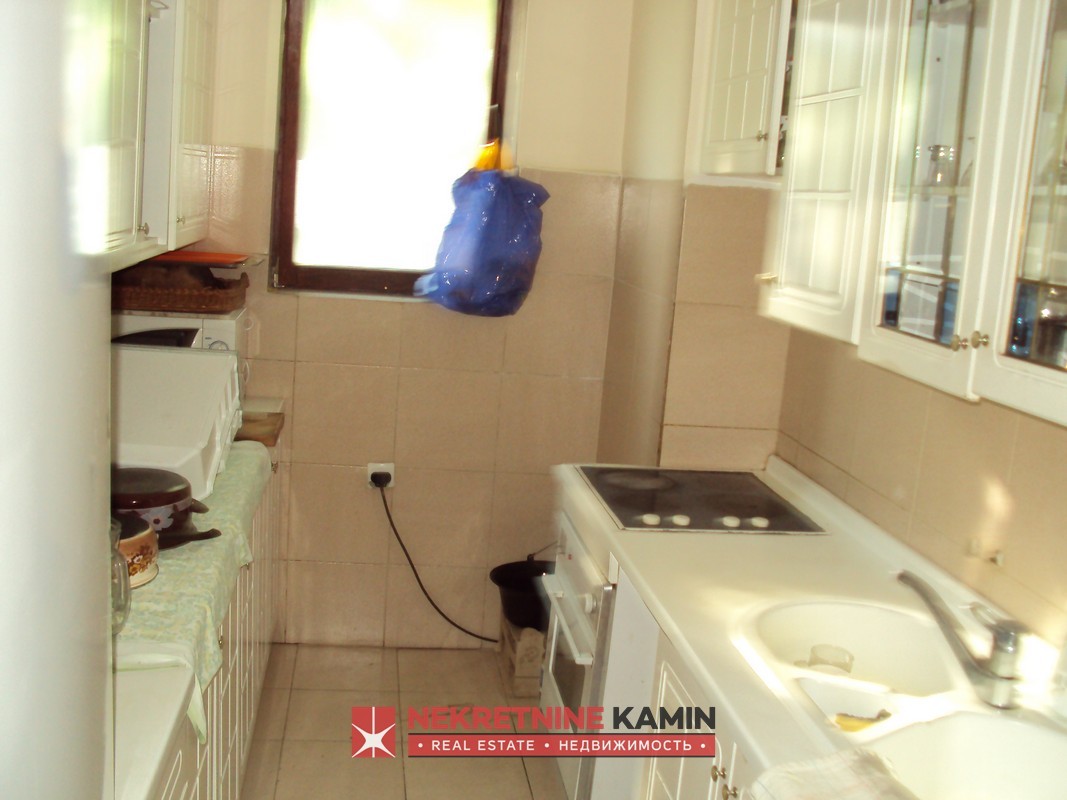
An internal staircase leads from the ground floor to the first floor, which has a hallway, a one-bedroom apartment, a two-bedroom apartment with two bathrooms and another two-bedroom apartment with one bathroom.
Send request

Tomislav Ranković +38267512244
Executive Director
A house on three levels is located in Budva, 300 m from Slovenska Beach. Its area is 450 m², and it comes with a surrounding courtyard of 87 m²....
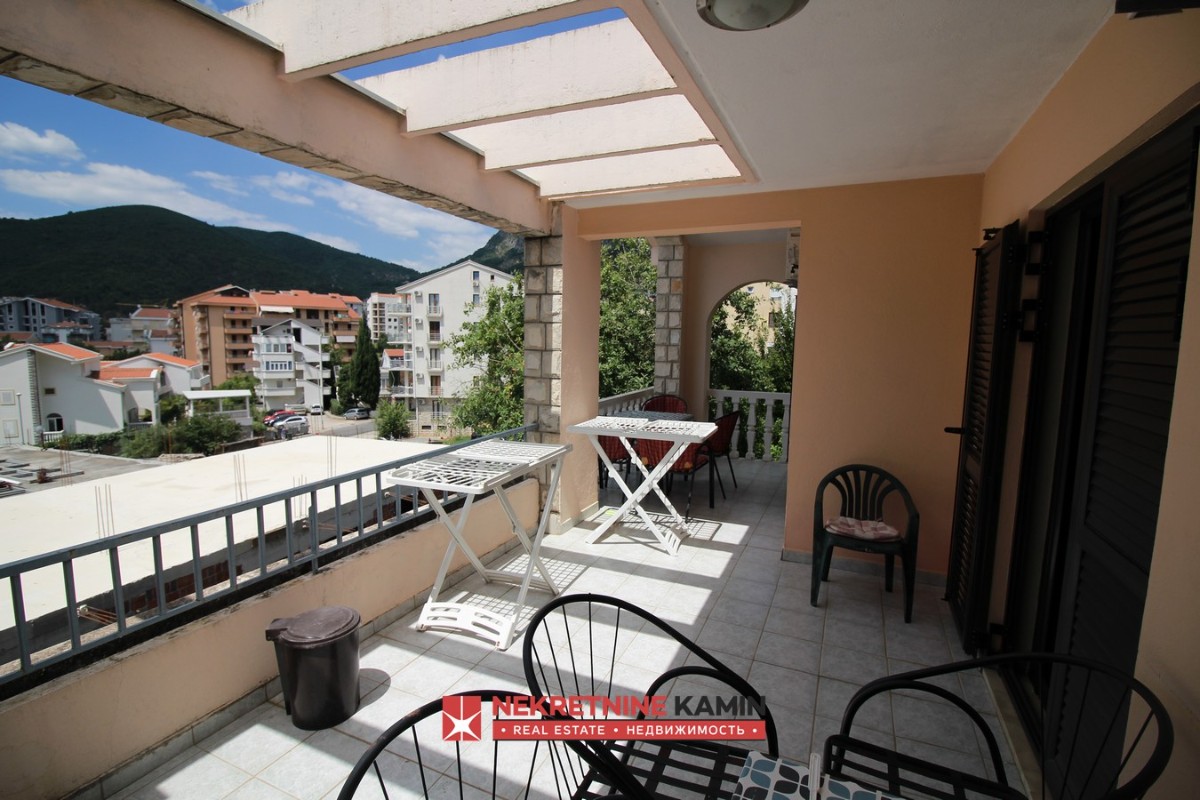
A three-storey house is for sale in the Podkošljun area of Budva. On paper it has 228 m², but the terraces are not included, so the owners have...
Send request
Tomislav Ranković +38267512244
Executive Director