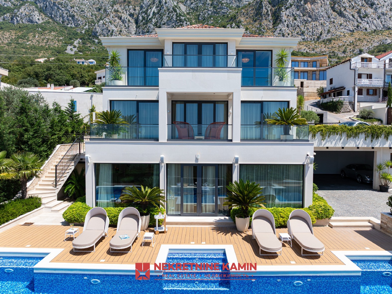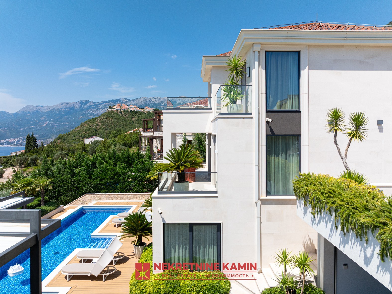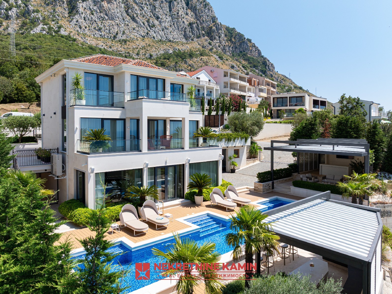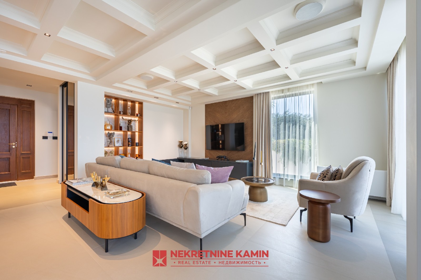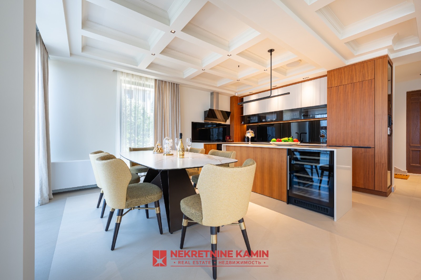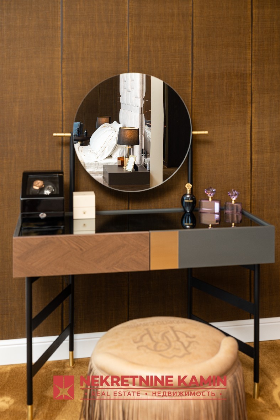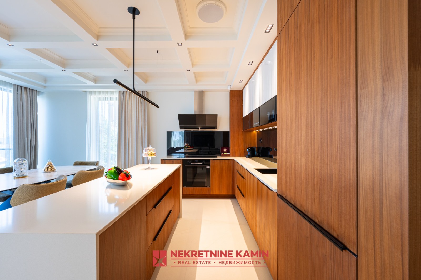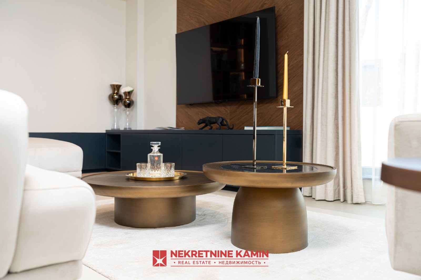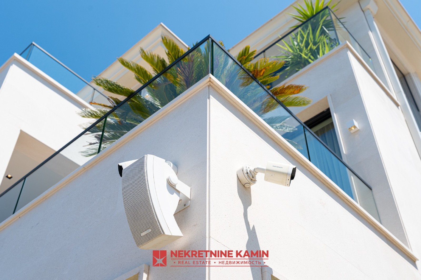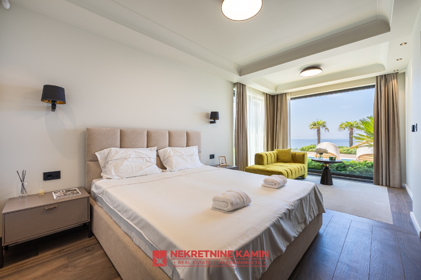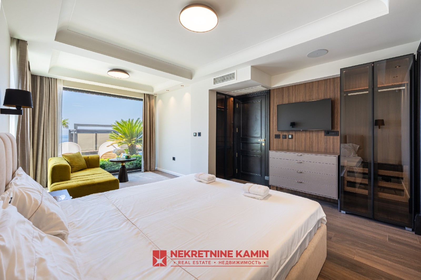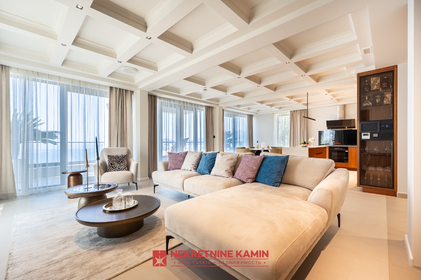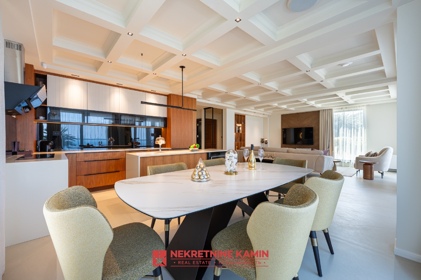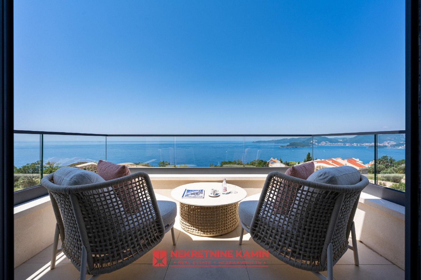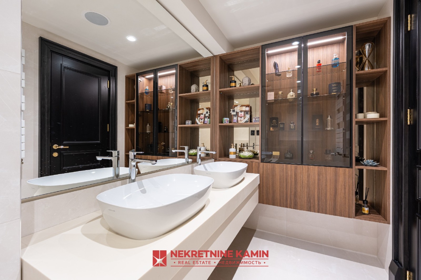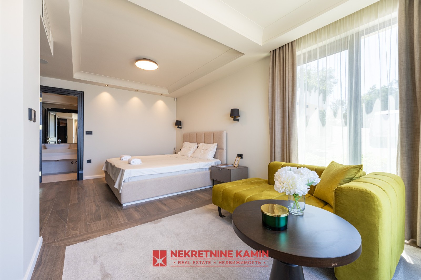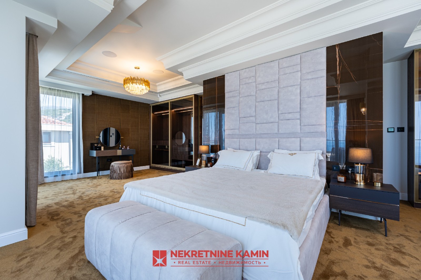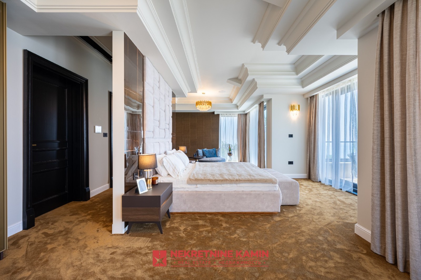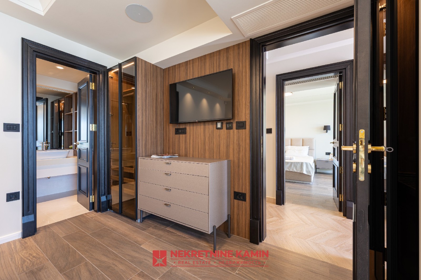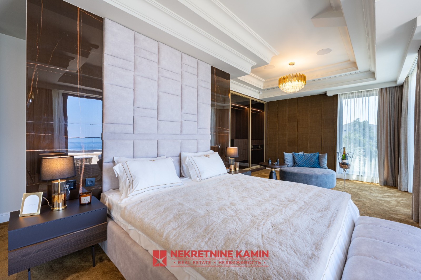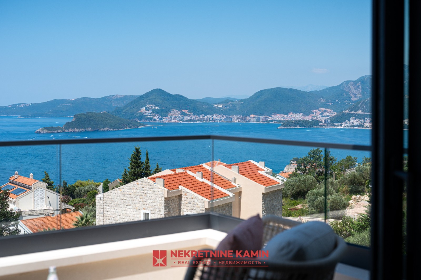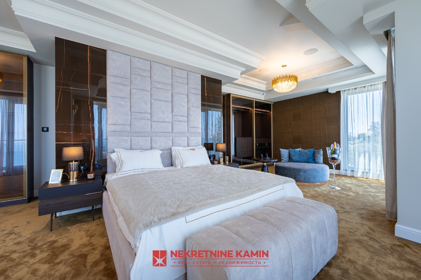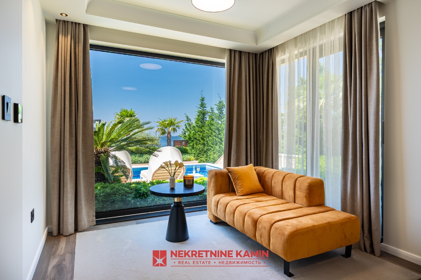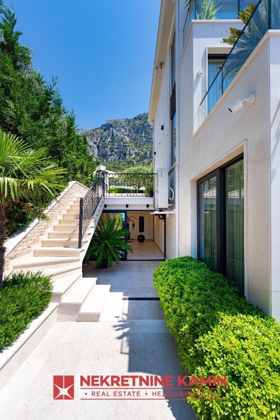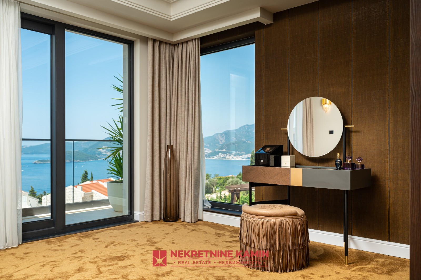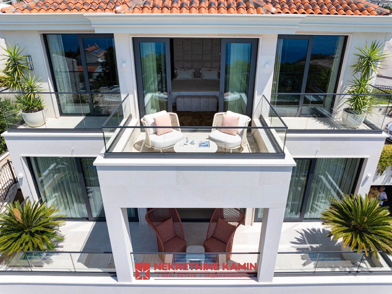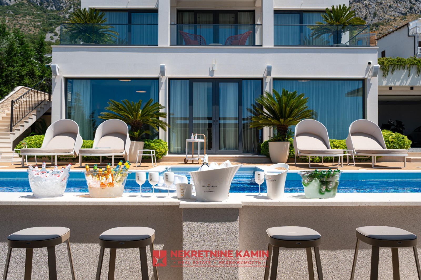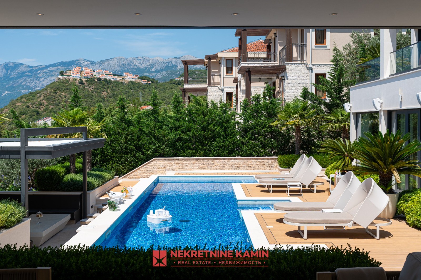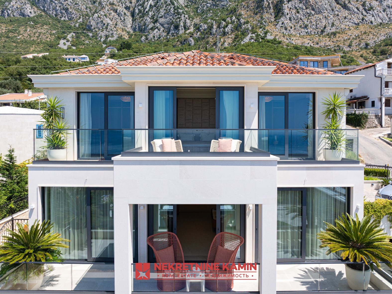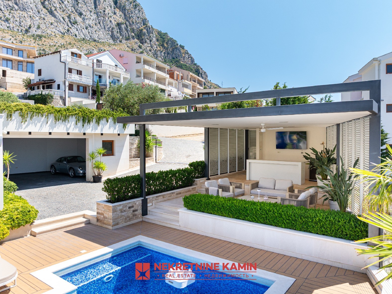

This striking villa of contemporary design stands in the private and quiet neighbourhood of Blizikuće, among the most exclusive addresses on the Montenegrin coast. It brings together top-class comfort, elegance and the highest building standards. Built on an elevated site, it enjoys a captivating view: a panorama of the open sea, the island of Sveti Stefan and the Budva Riviera. For its owner it means peace, complete privacy and prestige.
Location and areas
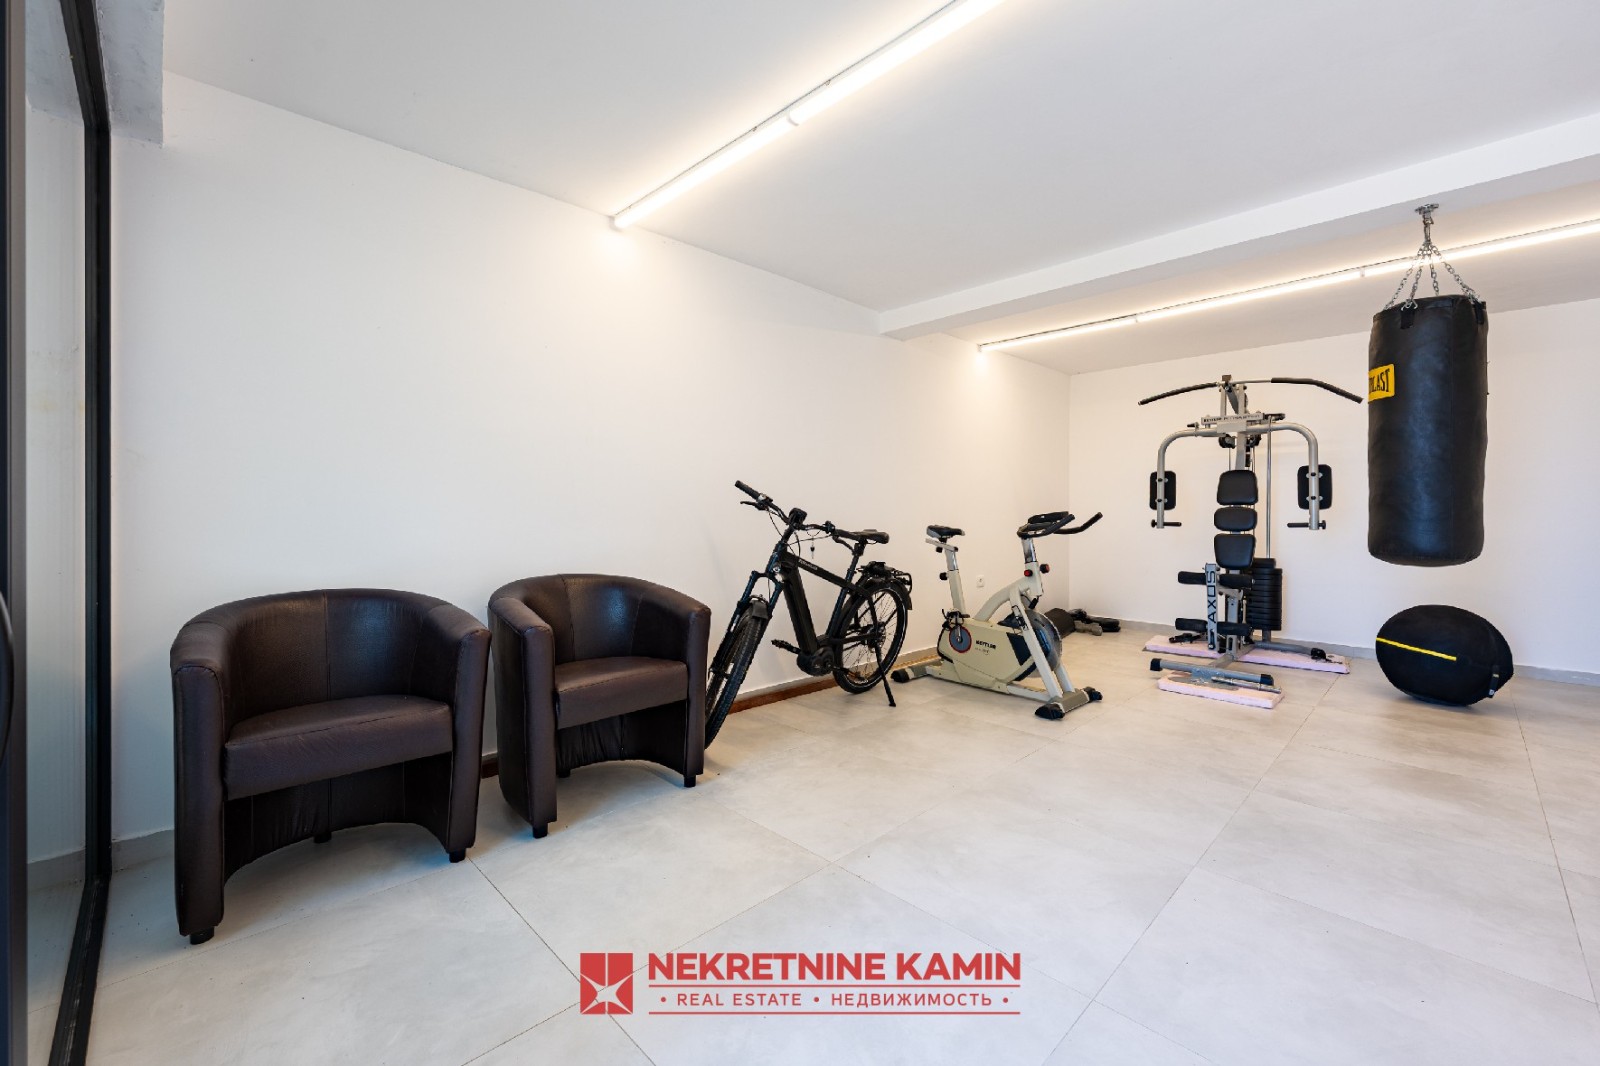
The Blizikuće neighbourhood is 500 m from the Budva–Petrovac main road. Sveti Stefan is 1.5 km away and the centre of Budva 9 km. The plot measures 722 m². The total usable area is 400 m²: the main building (the villa) takes up 250 m², and the remaining 150 m² consists of ancillary buildings – a garage, a gym, a plant room and storage rooms.
Interior
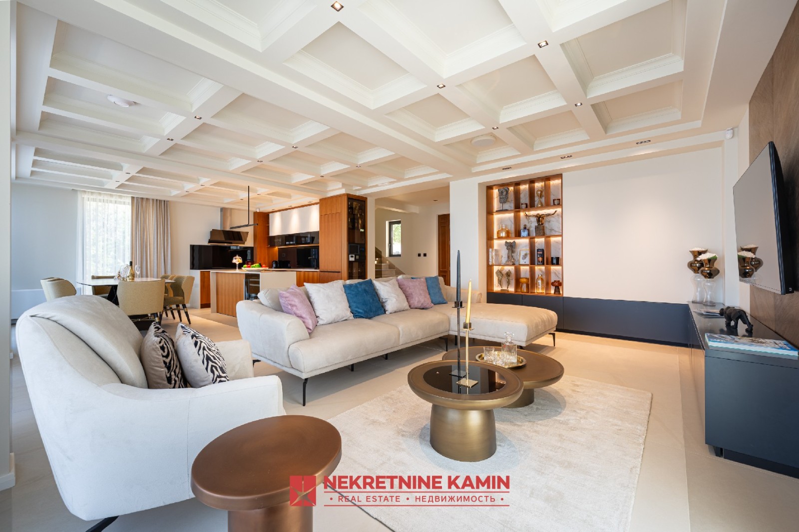
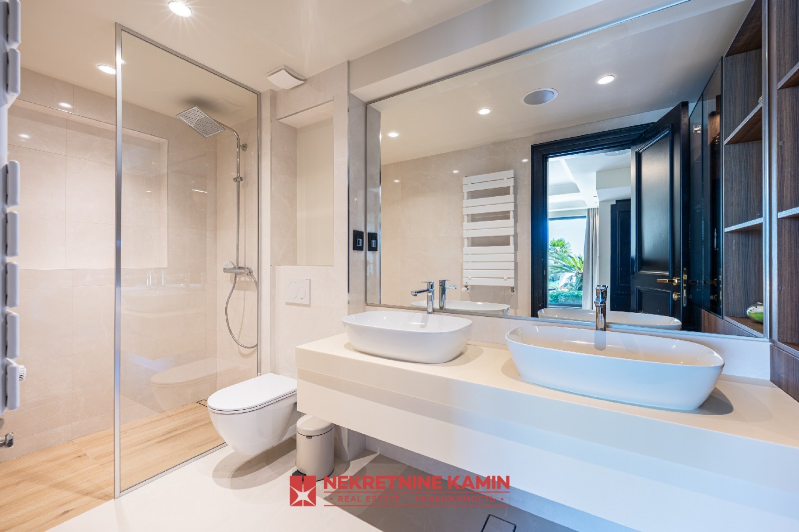
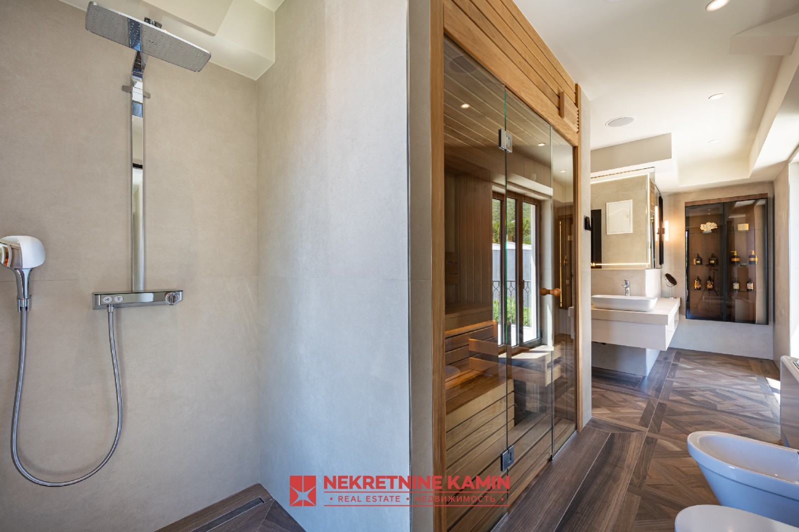
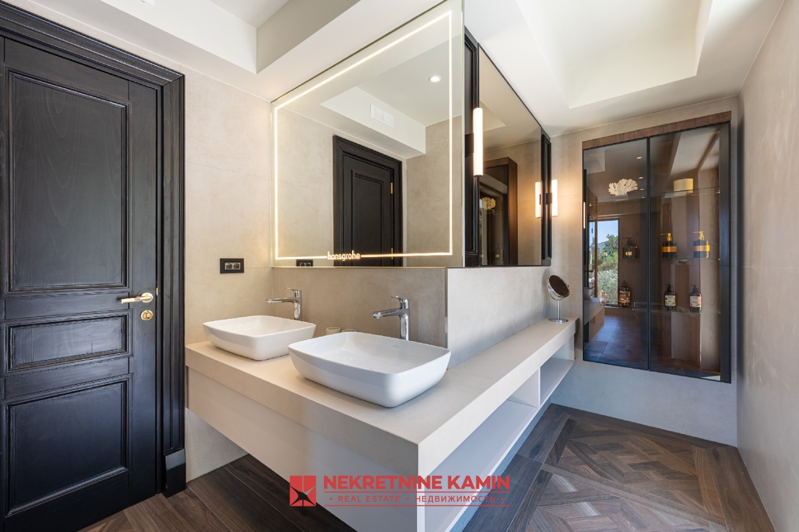
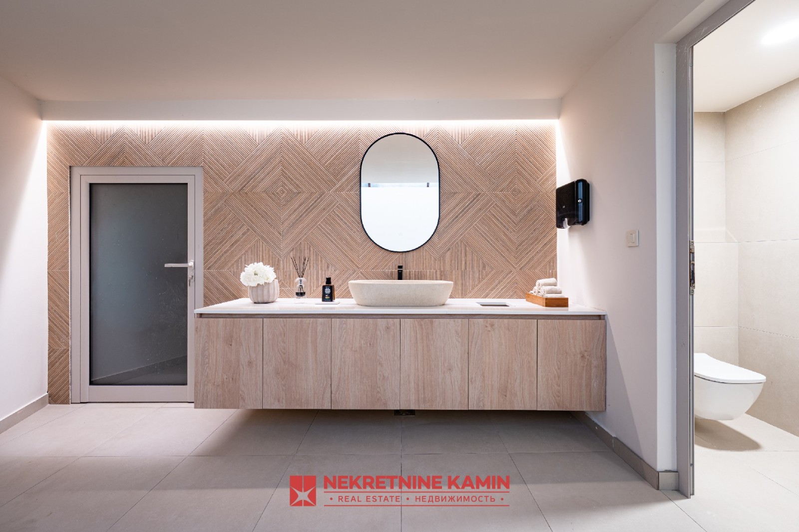
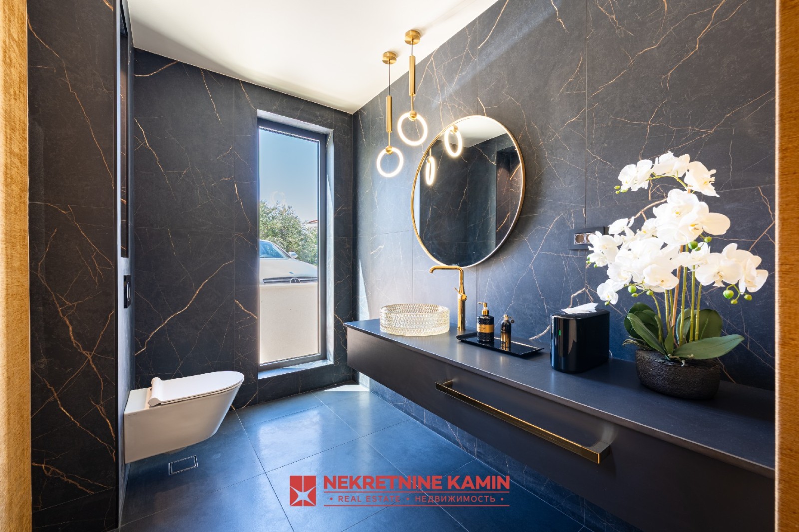
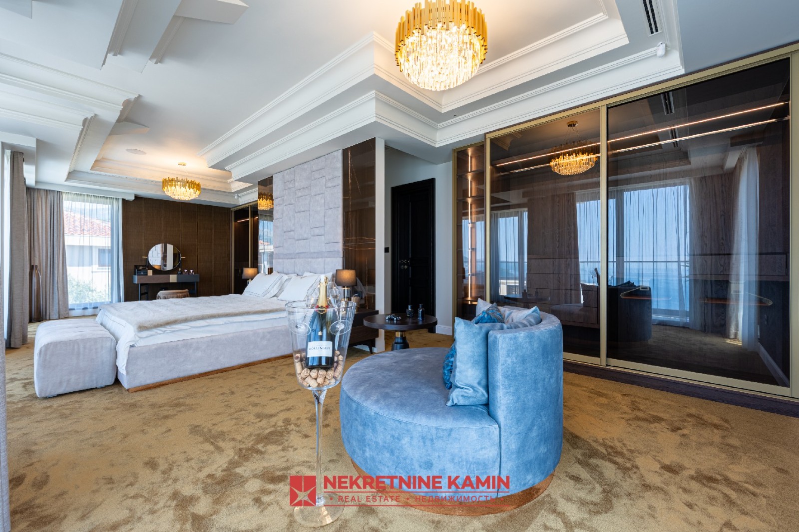
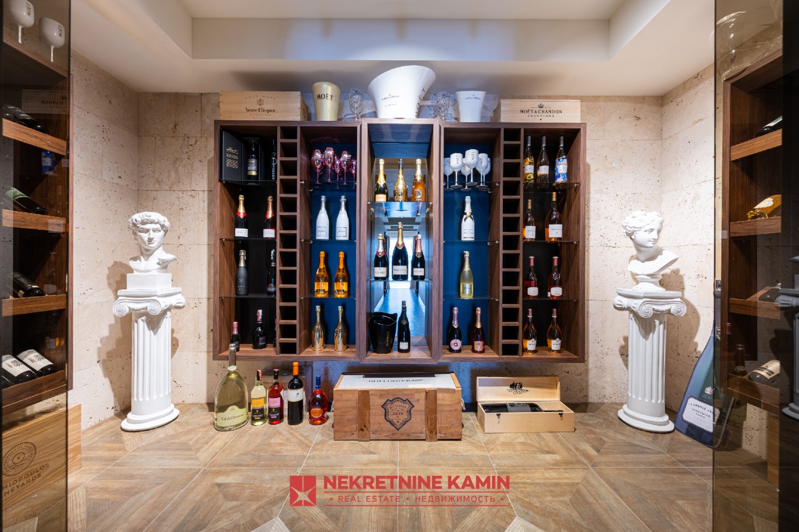
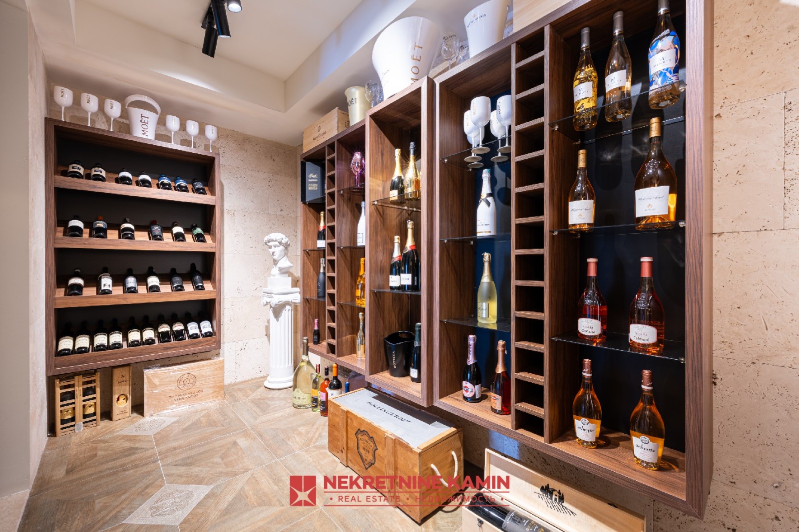
The sleeping quarters comprise 3 bedrooms, spacious and elegantly furnished, along with 3 luxurious bathrooms and 3 additional toilets. The open-plan living room combines a dining area and a modern kitchen. For relaxation and entertainment there is a private wine cellar and a Finnish sauna, and the gym can be converted into a children's playroom if desired. The technical rooms include a plant room for the pool, a laundry room and storage rooms.
Garden and outdoor amenities
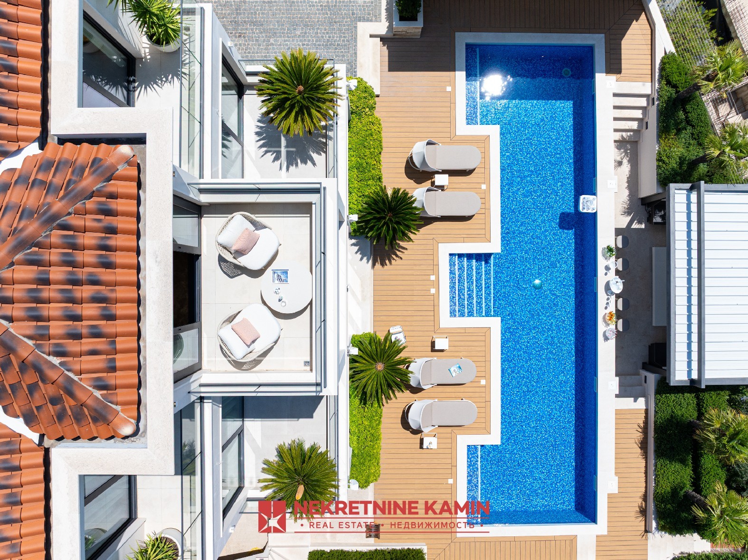
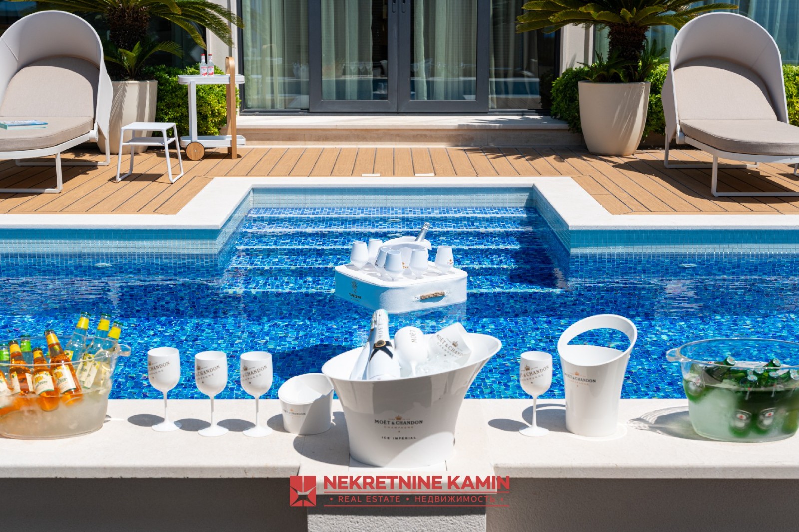
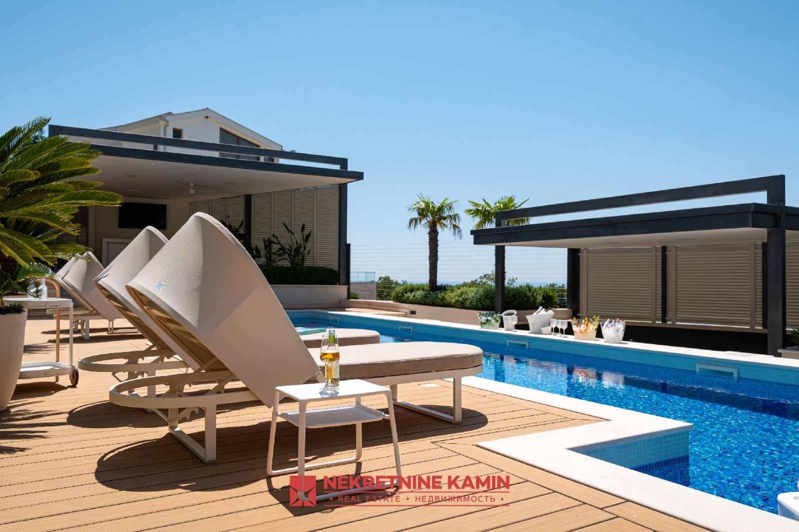
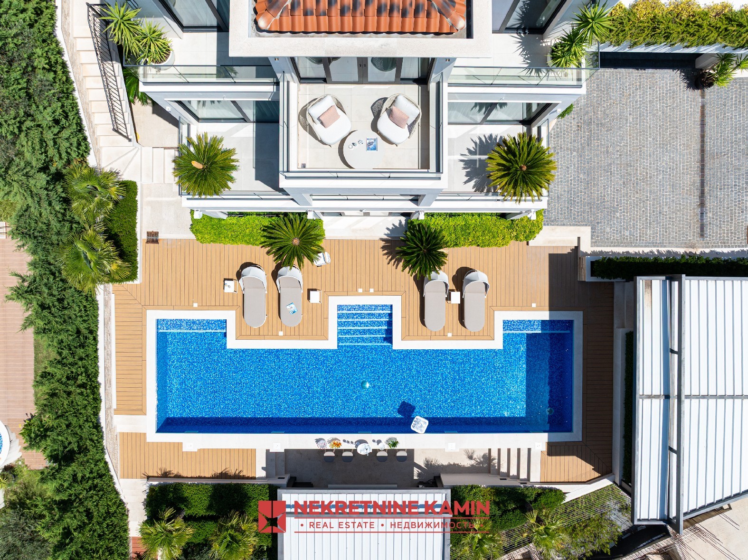
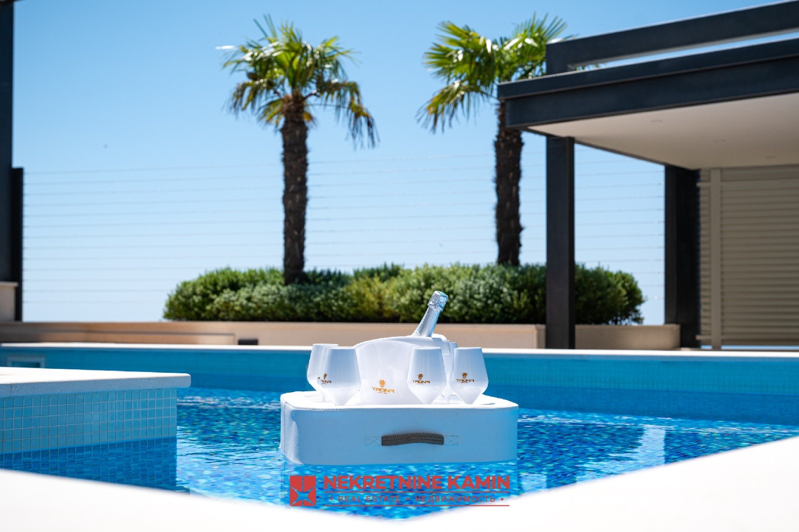
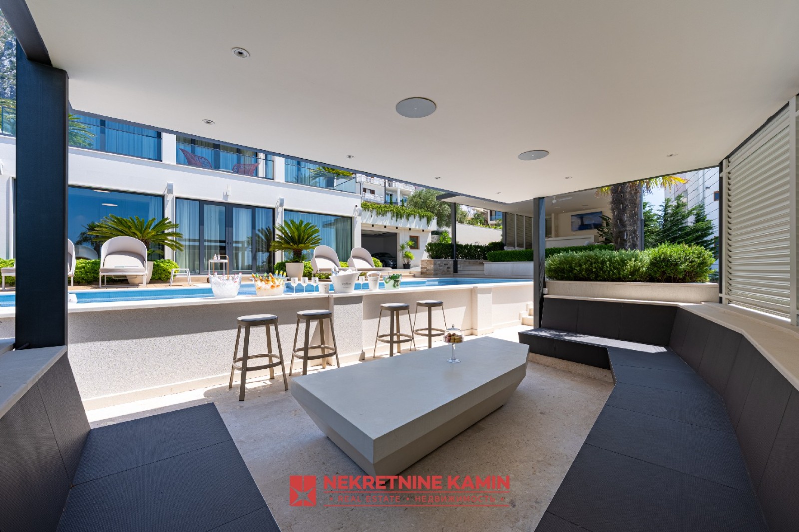
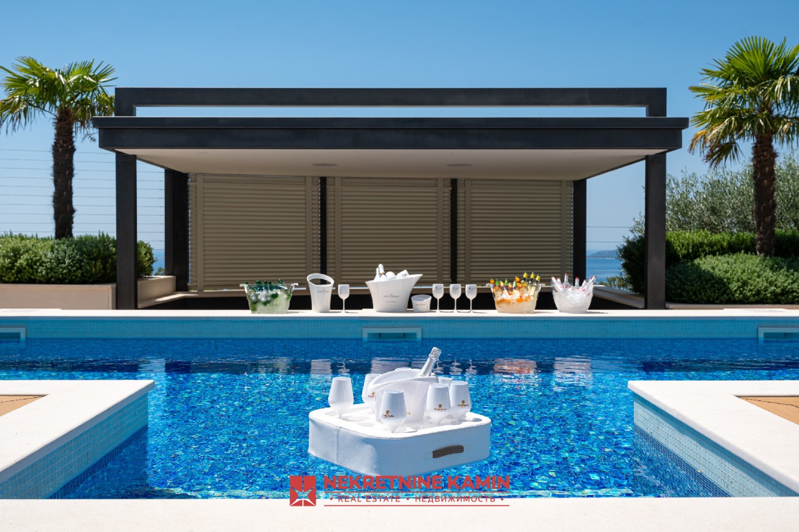
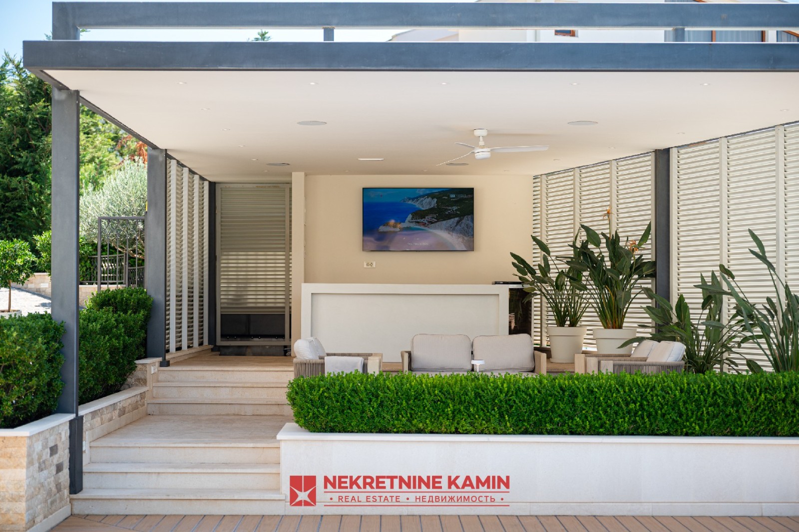
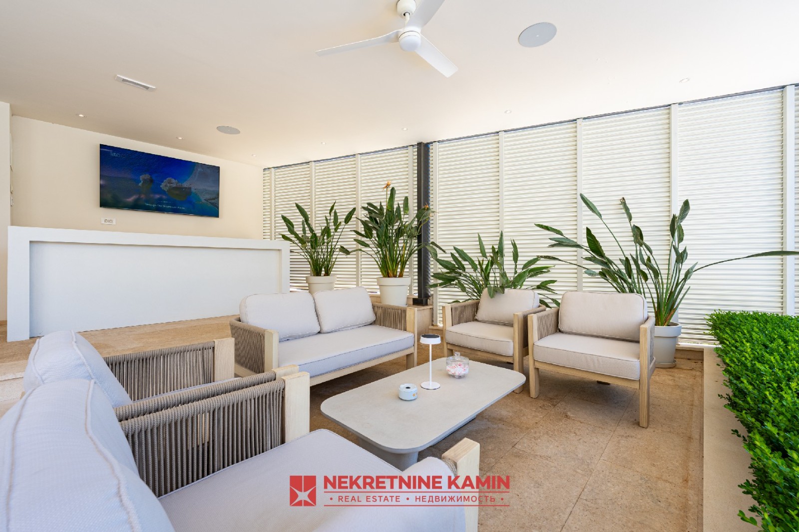
The exclusive 15 m x 4 m swimming pool has a landscaped sunbathing area. Next to it is a Lounge & Caffe zone with covered and open spaces for sitting and relaxing. The enclosed garage takes 2–3 vehicles, and there are 2 more outdoor parking spaces. The garden is landscaped and paved with granite and natural stone.
Materials and equipment
The villa was built to the strictest Western European construction standards, using equipment and materials from leading manufacturers worldwide:
This is a first-rate property for demanding buyers who make no compromise on quality, privacy and prestige – a true crown of luxury on the Montenegrin coast.
Send request

Marko Ristić +38269351333
Sales agent
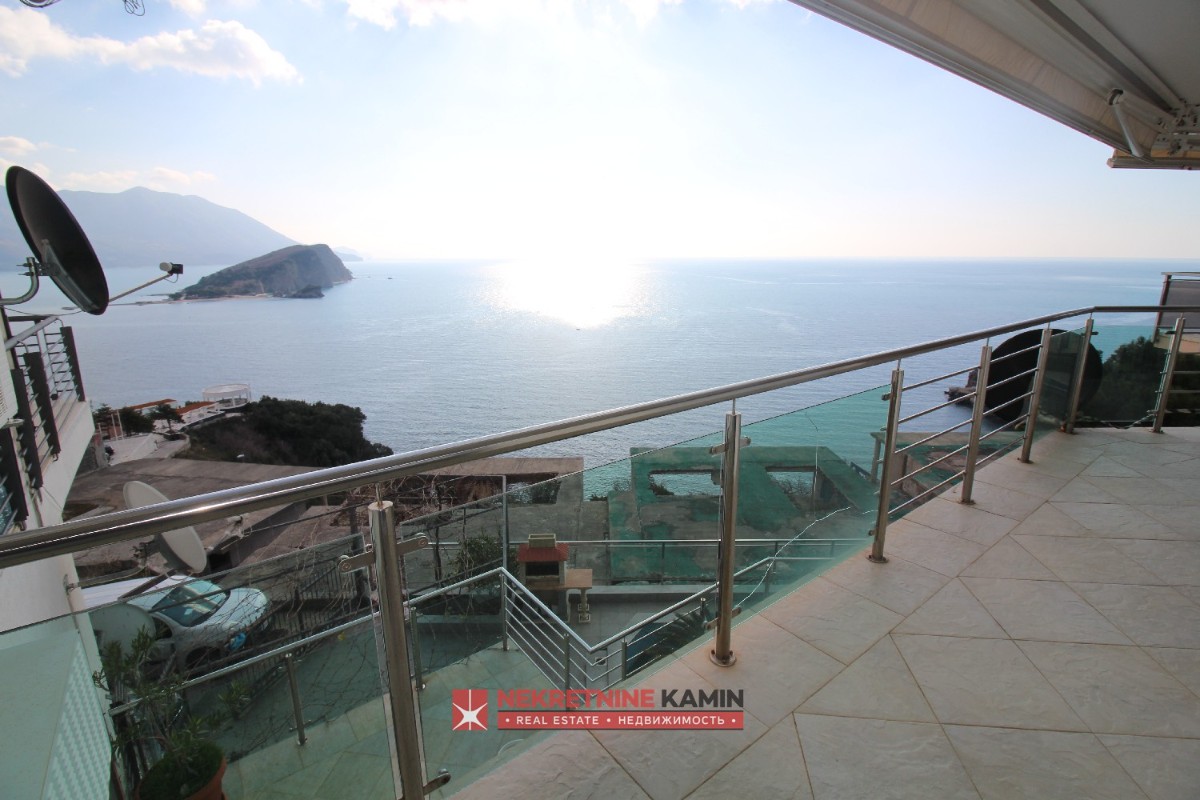
On Vidikovac, above Budva, stands a villa with a beautiful sea view. The yard of about 80 m² has a pool and a parking space, and from the pool and...
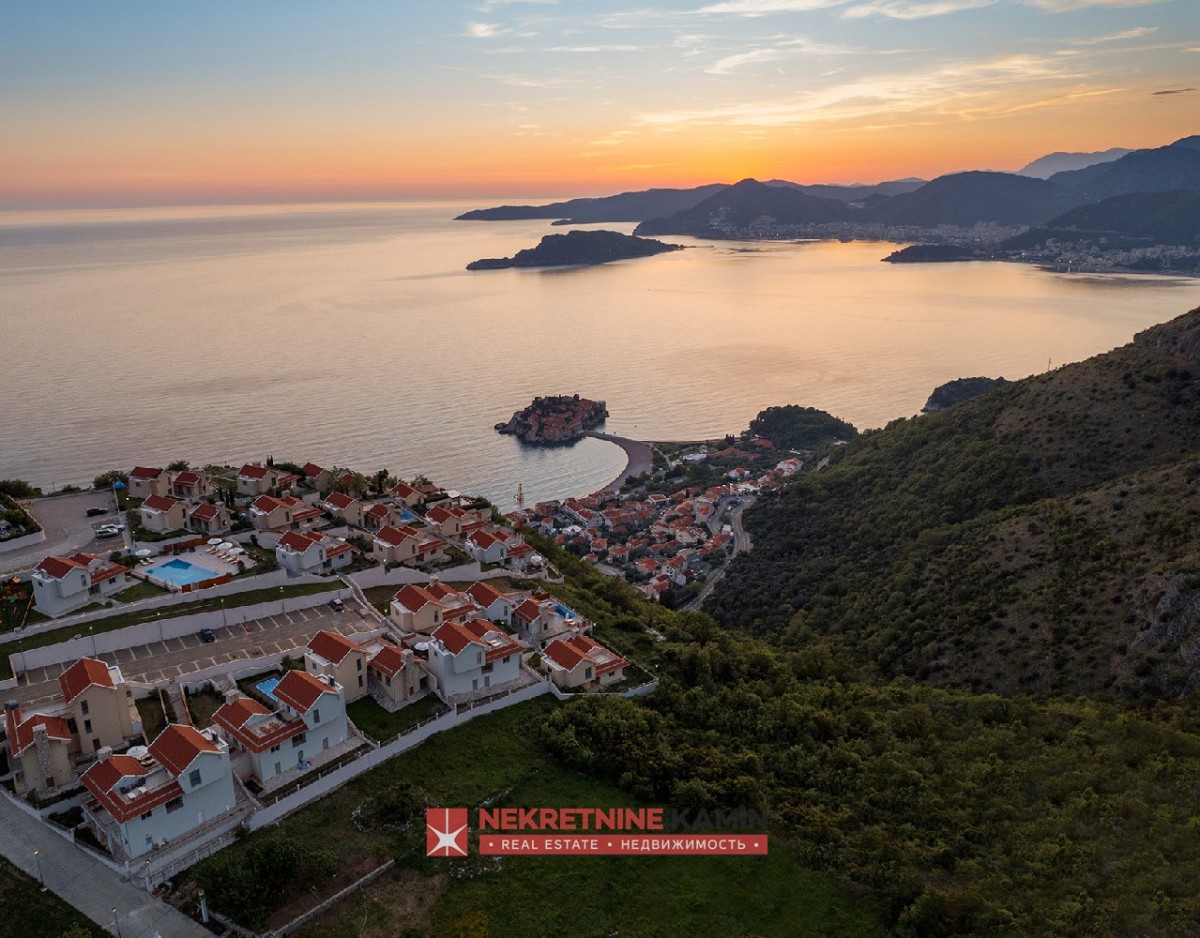
Carsko Selo is a residential complex of 36 exclusive villas with impressive panoramic views of the sea, the island of Sveti Stefan, Budva, Bečići...
Send request
Marko Ristić +38269351333
Sales agent