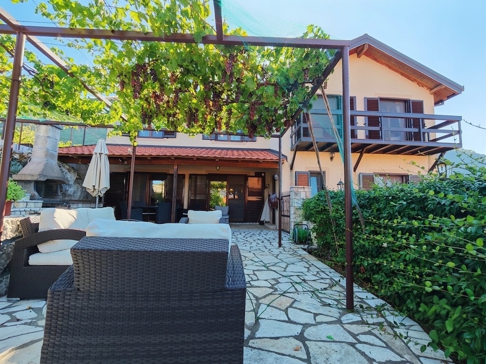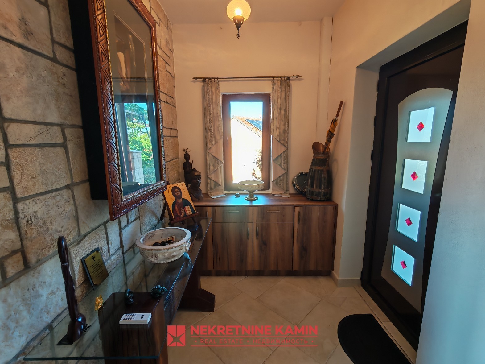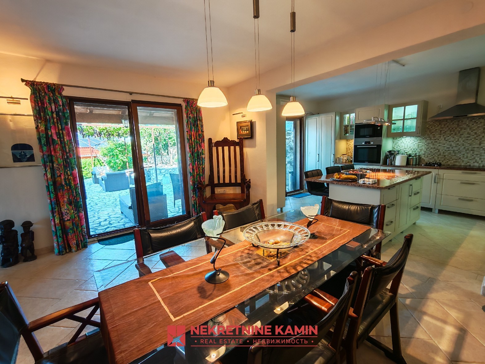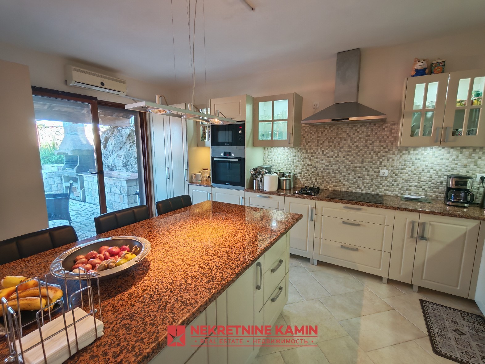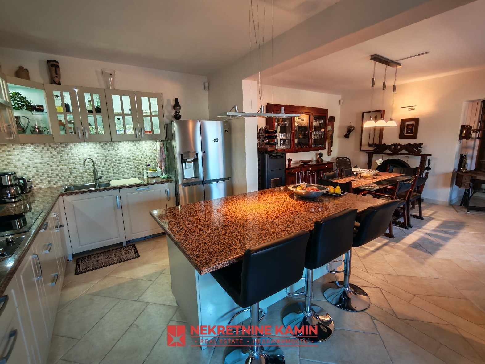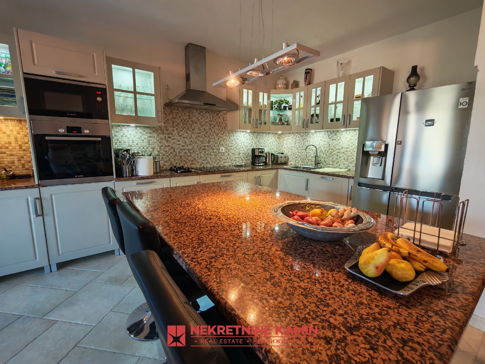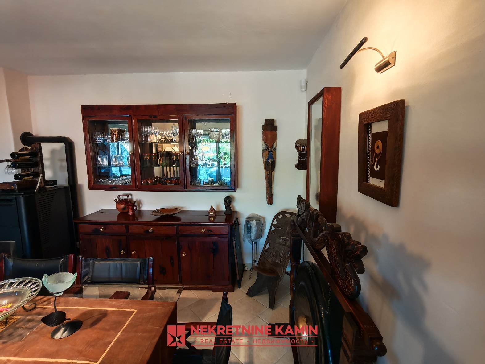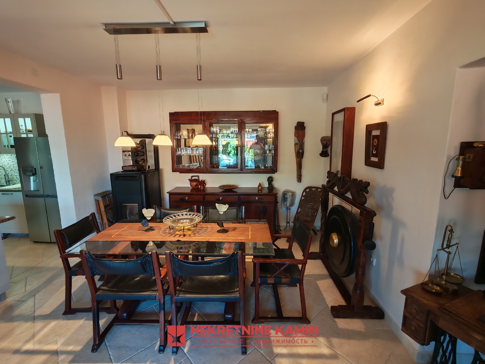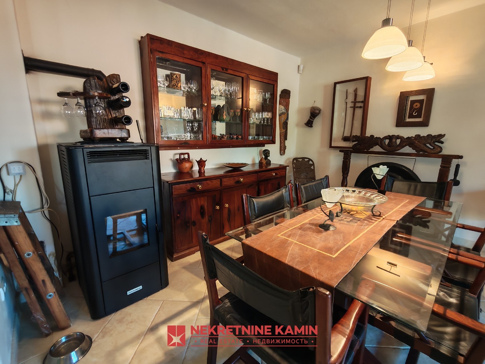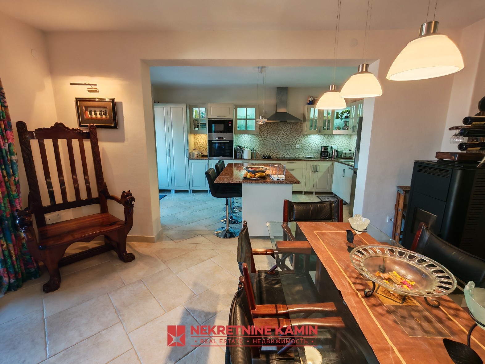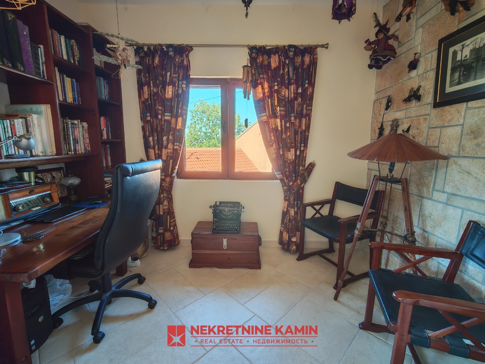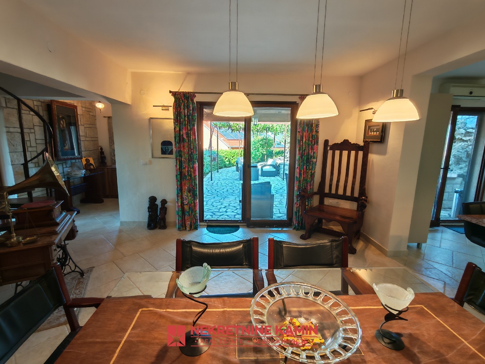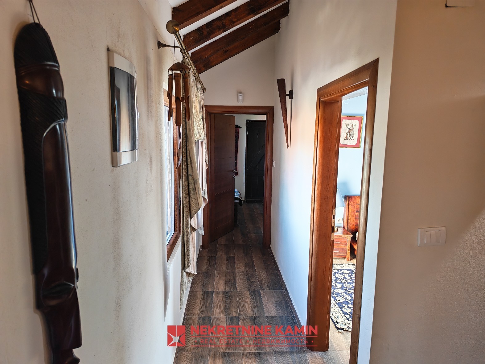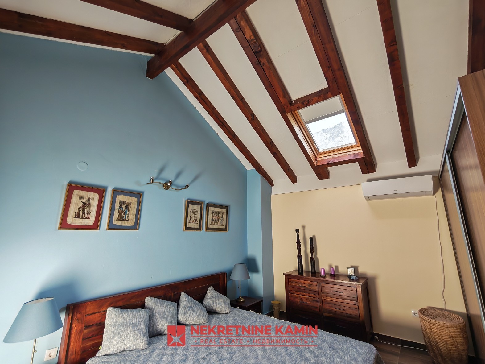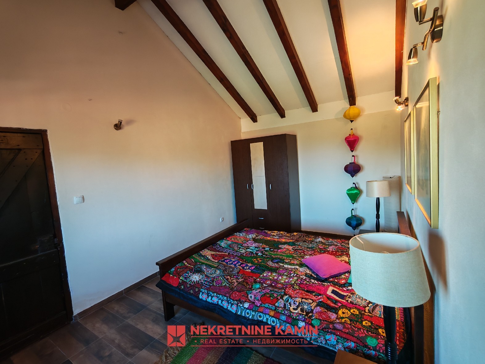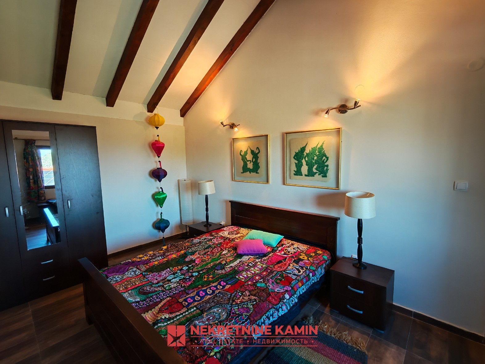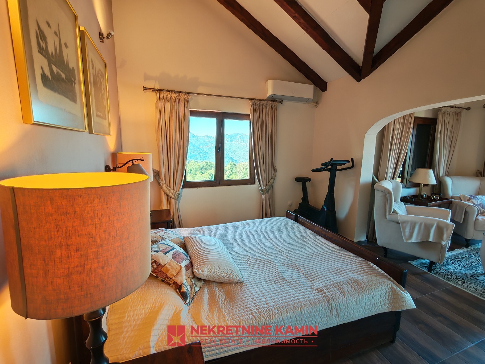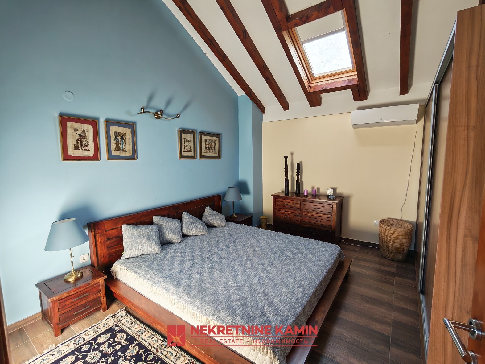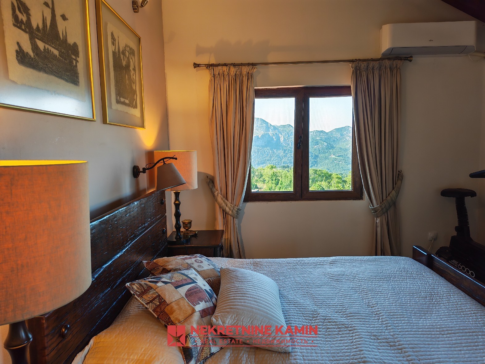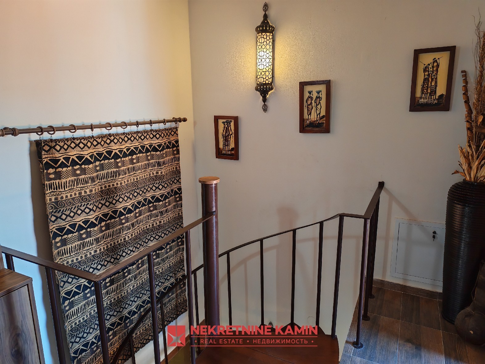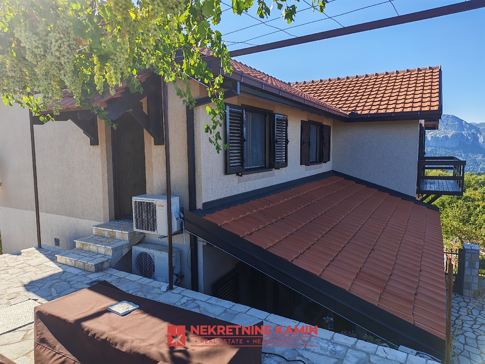

While some houses are simply built, others are created over years, with plenty of passion, experience and story. This is a modern family residence born of its owner's many years of travelling the world: every texture, every detail and natural material draws on different cultures and countries, which is why the home has a unique energy that is rarely found on the market.
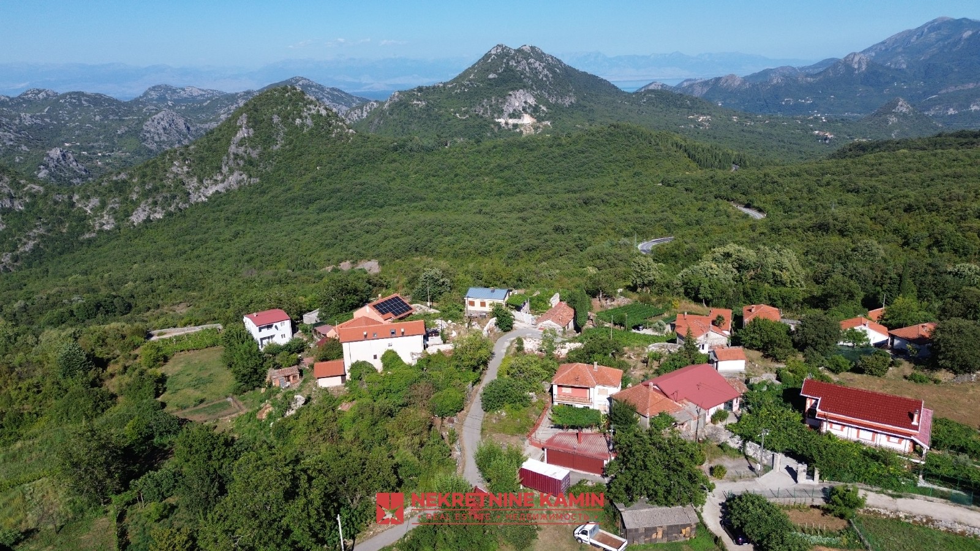
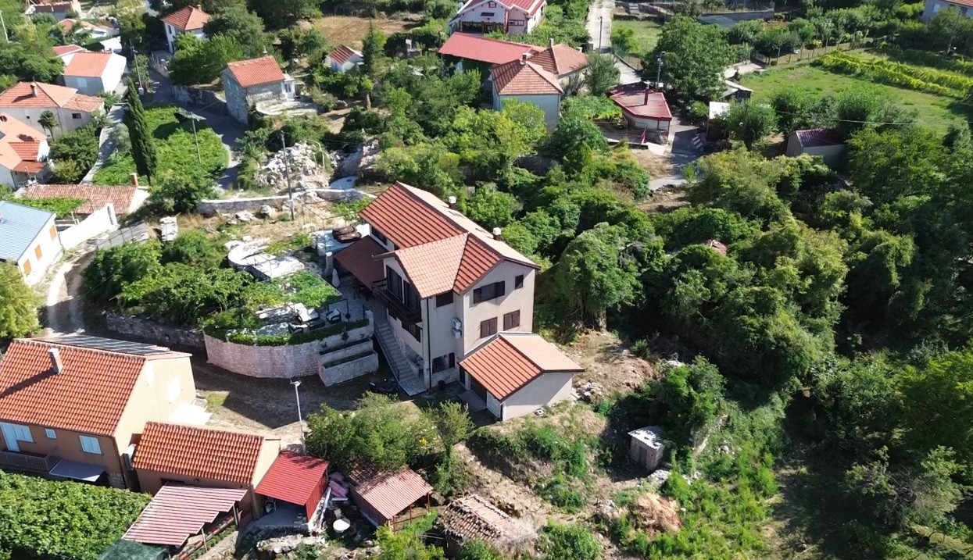
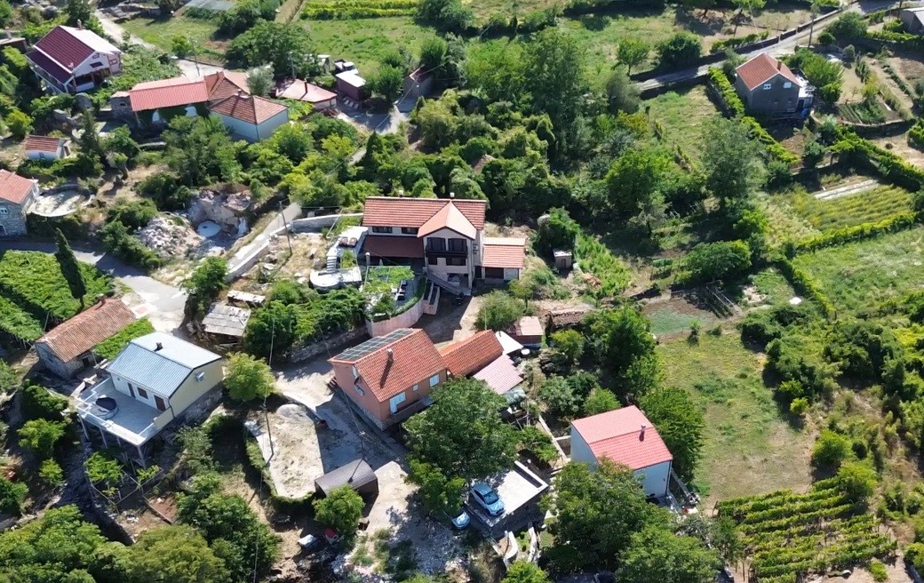
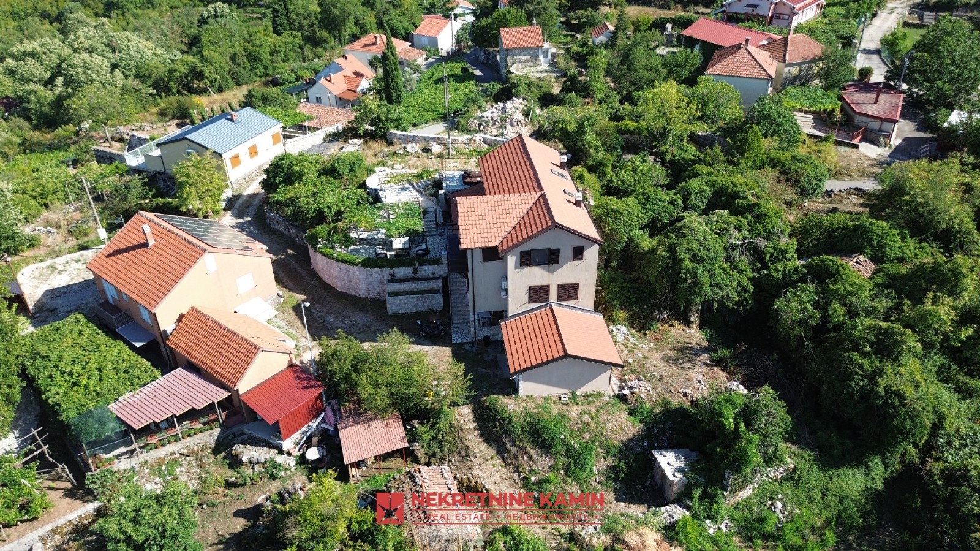
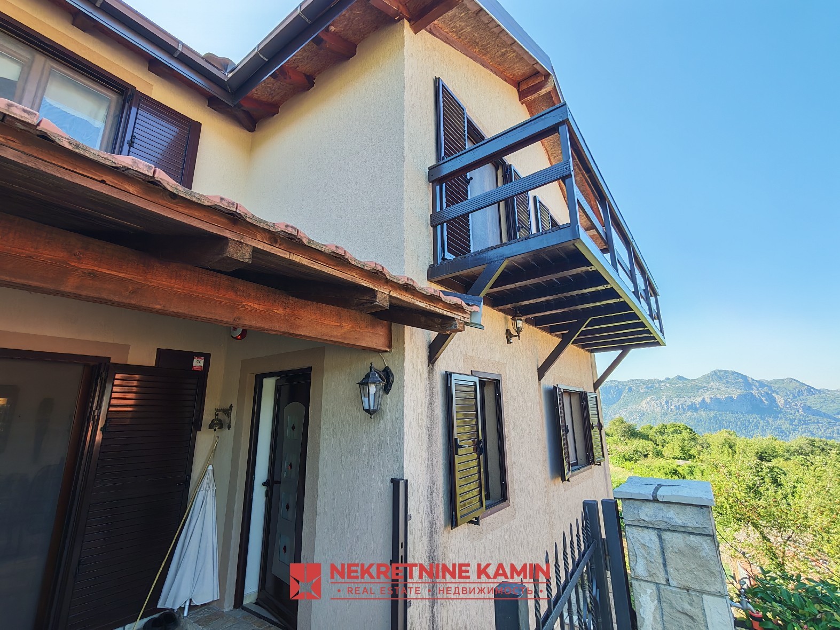
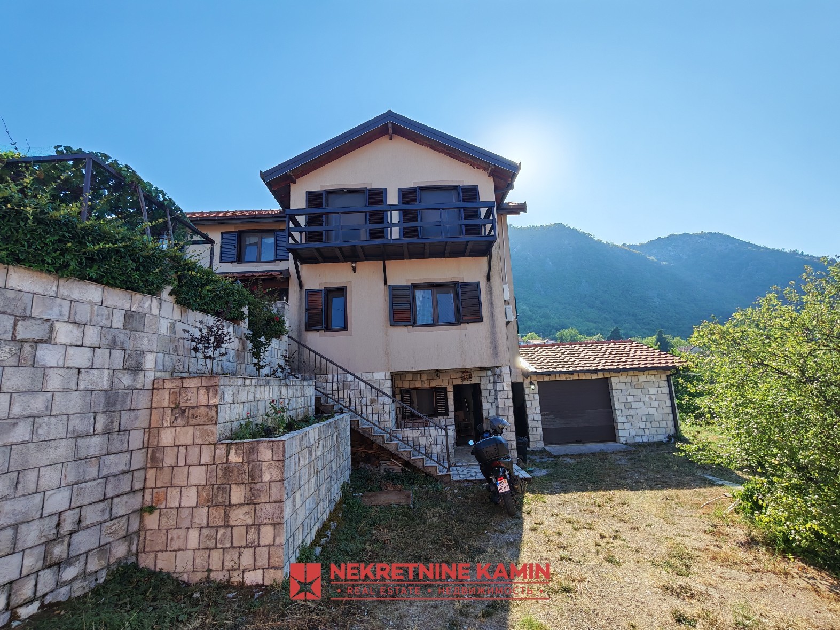
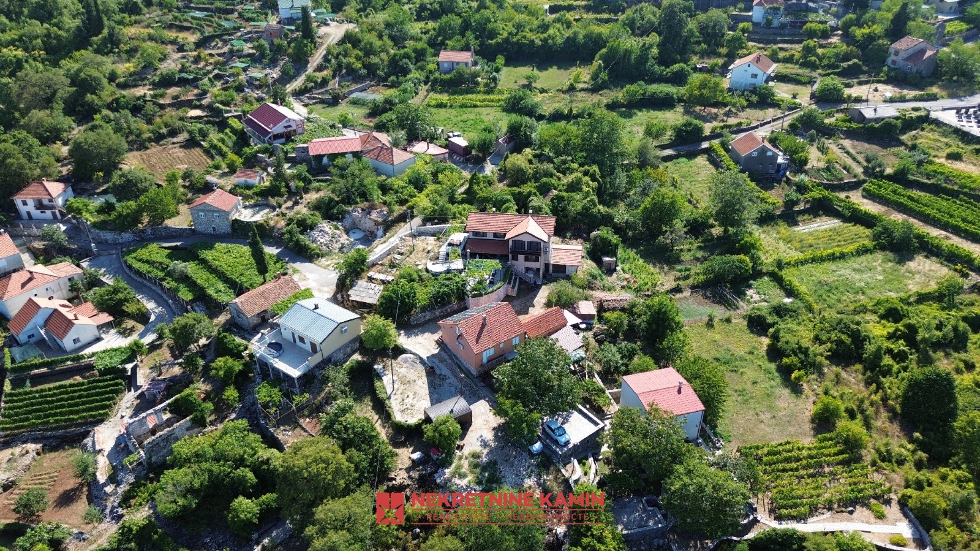
The house stands in a quiet spot among green hills and combines top modern comfort with natural elements.
Key facts
Energy efficiency is at its maximum thanks to external thermal insulation, PVC windows, aluminium shutters and a built-in alarm system.
An interior with a unique stamp
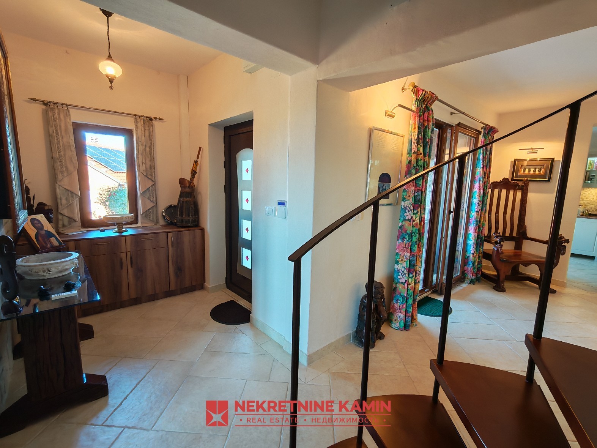
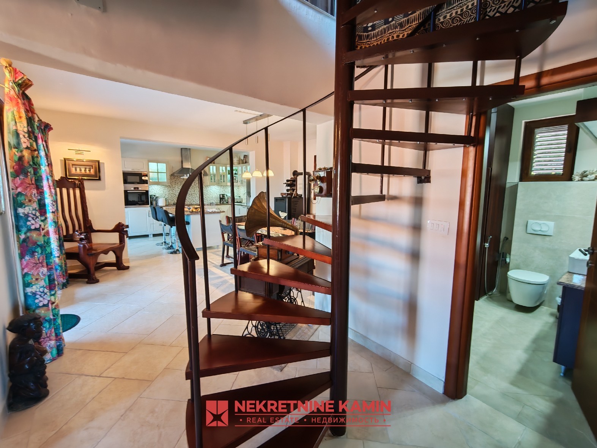
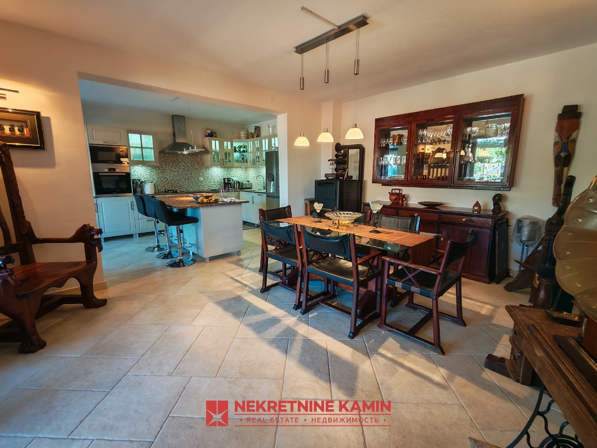
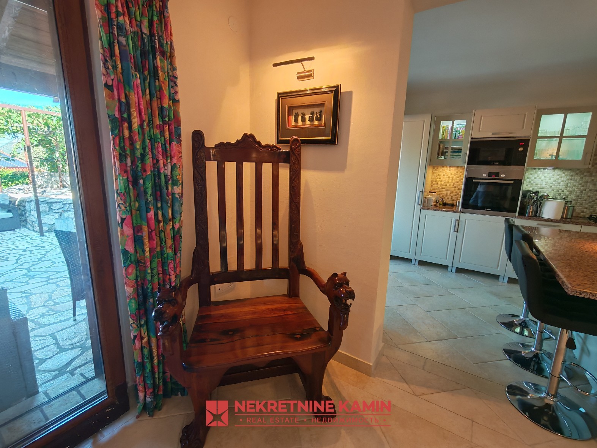
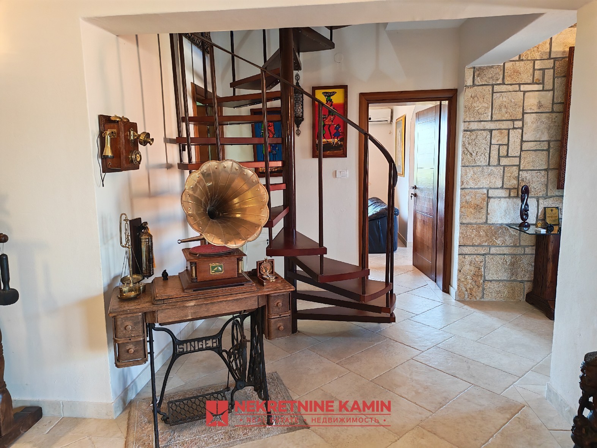
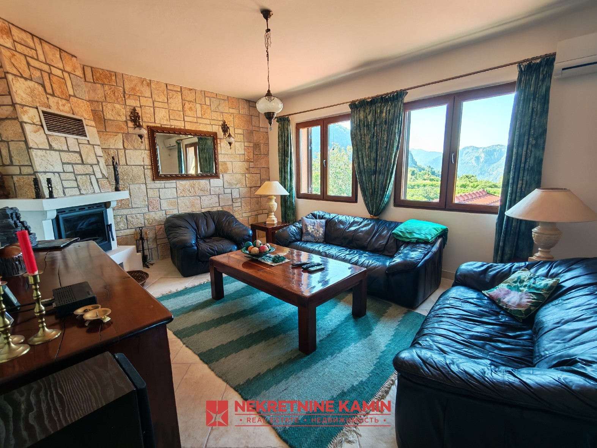
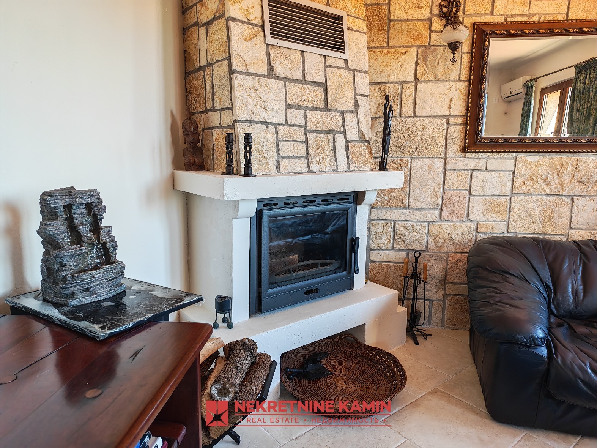
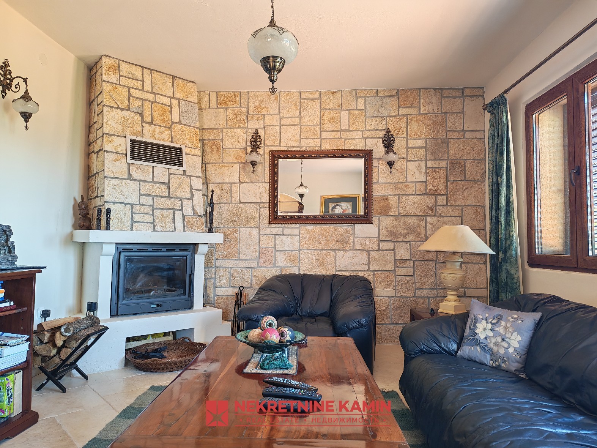
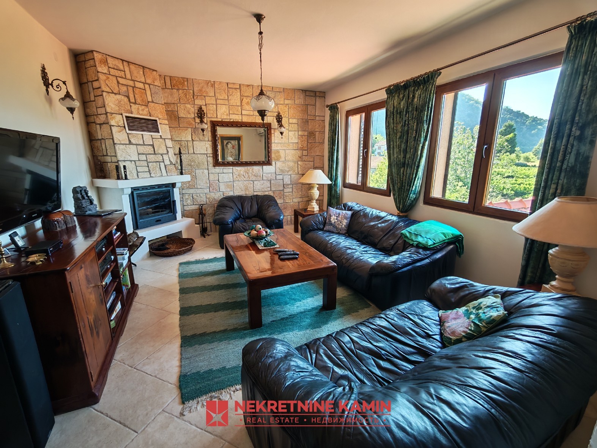
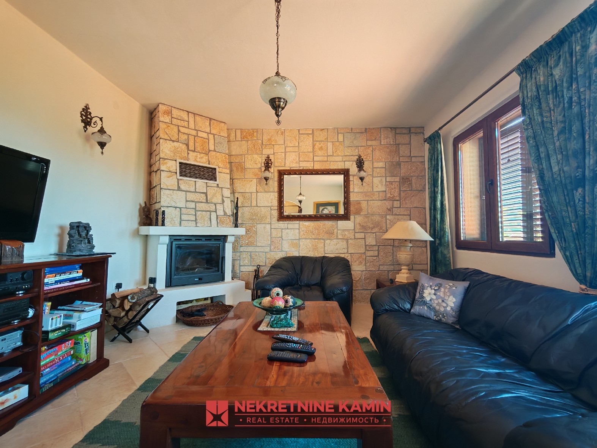
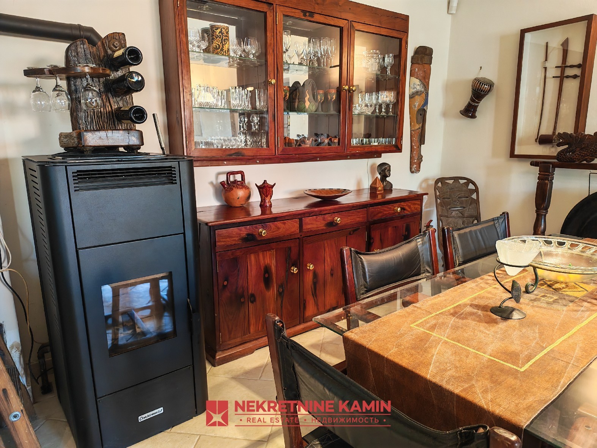
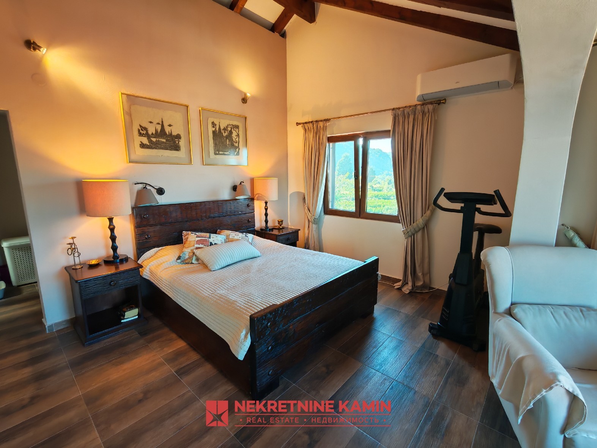
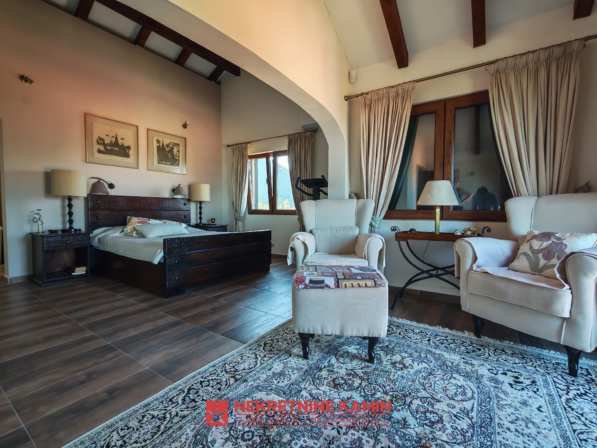
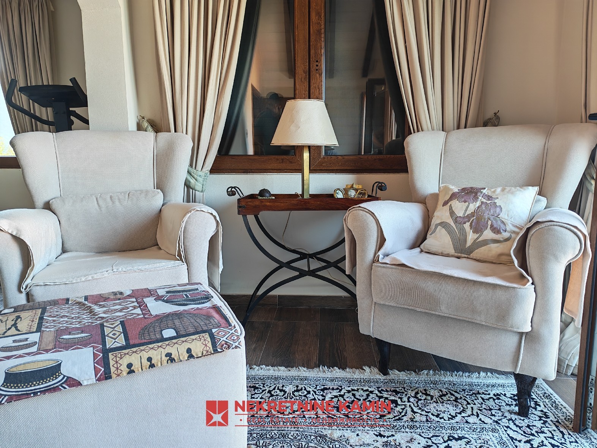
Furniture and details of African teak from old railway sleepers – a rare, long-lasting wood – bring a powerful, rustic tone to the space. Natural stone and wood define the whole interior: stone accent walls in the entrance area, the living room and the office blend with the warmth of the exposed wooden beams in the roof of the upper floor.
The upper two levels are heated by pellet-fired underfloor heating, and the studio has a TA (thermal accumulation) stove. The house is sold fully furnished, with top-quality white goods and furniture, except for hanging motifs, frames and antiques, which are not part of the sale.
Ground floor (a separate unit)
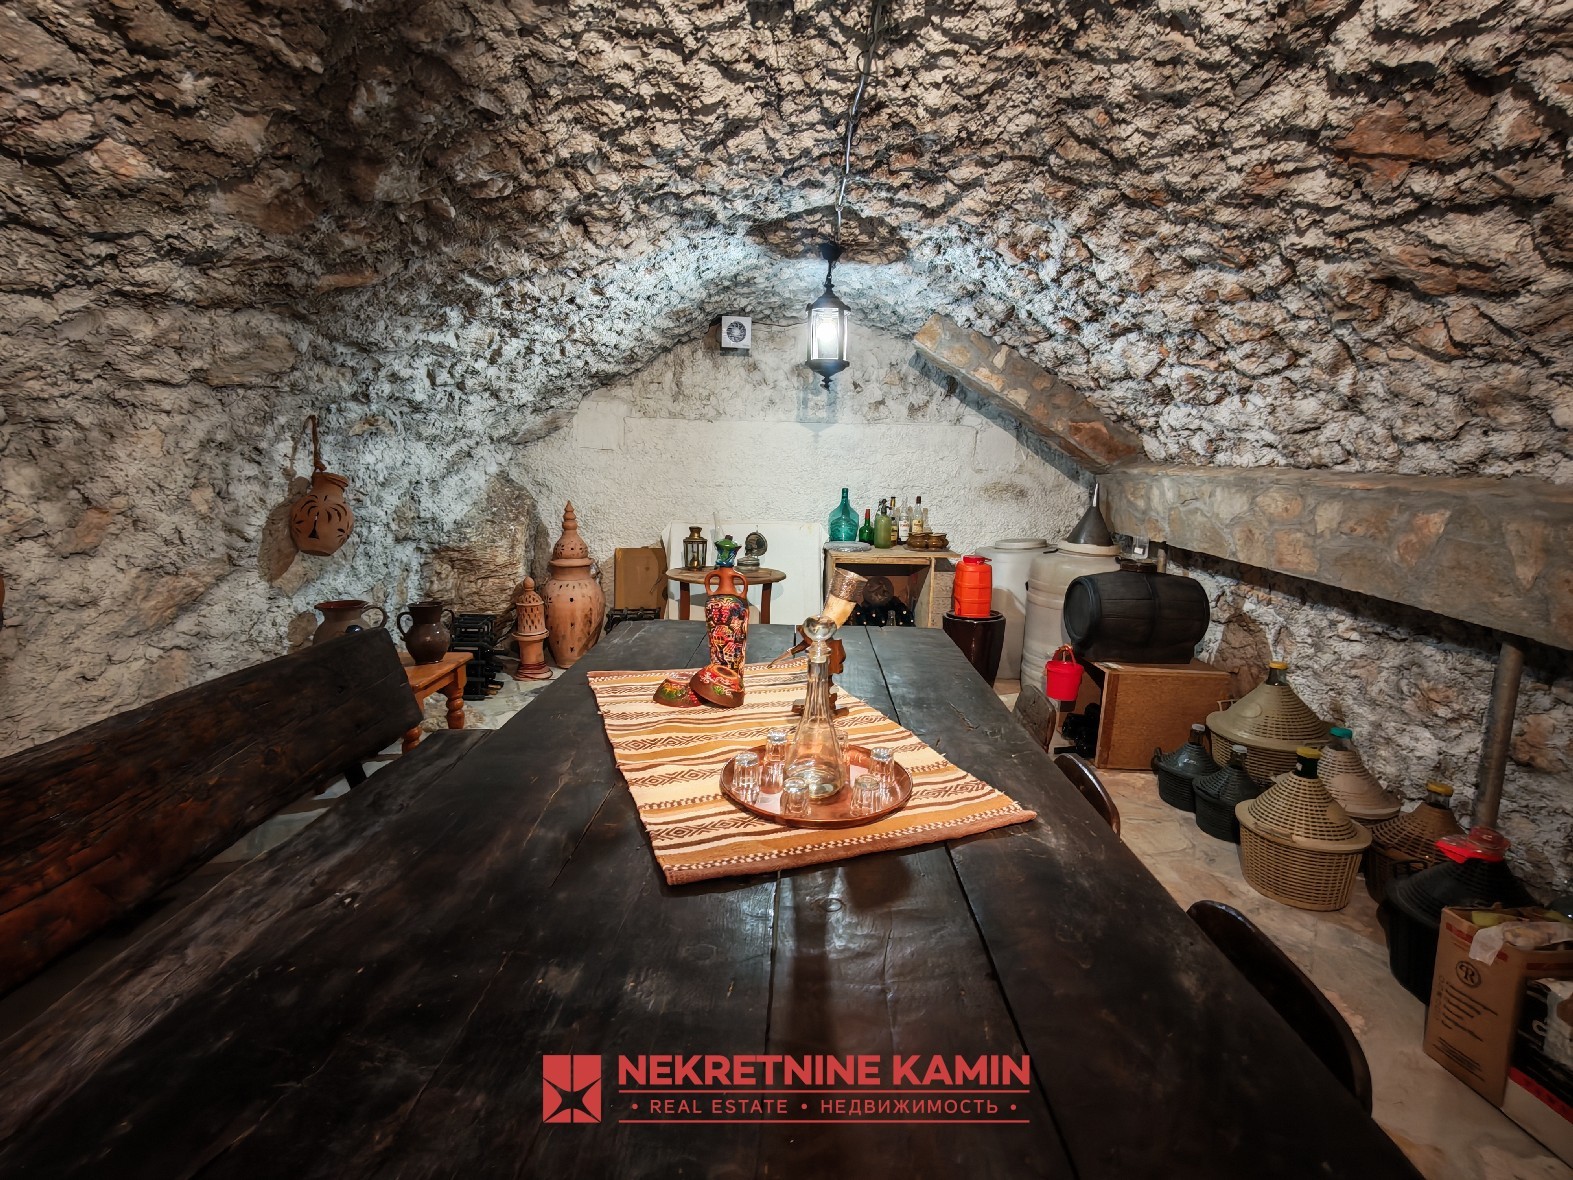
The ground floor holds a self-contained studio (kitchen, bathroom and storage room), suitable for guests or staff. There is also a wine cellar (volat) built in stone, meant for lovers and collectors of fine wines.
First floor (a zone for socialising and living)
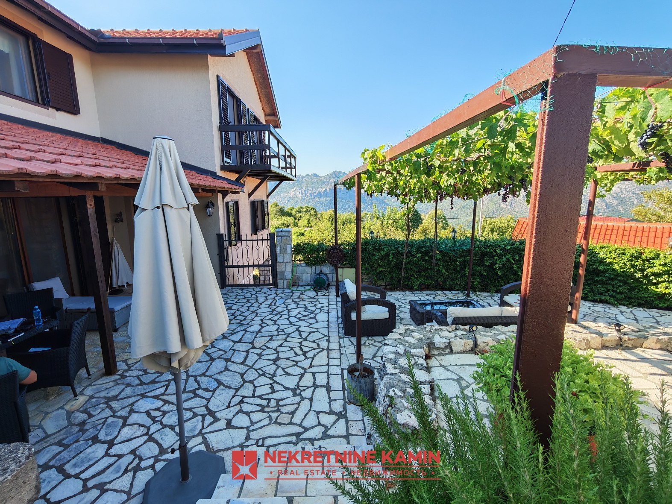
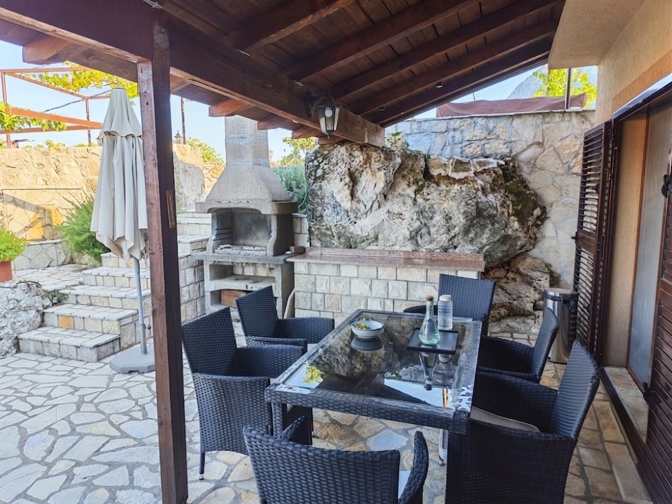
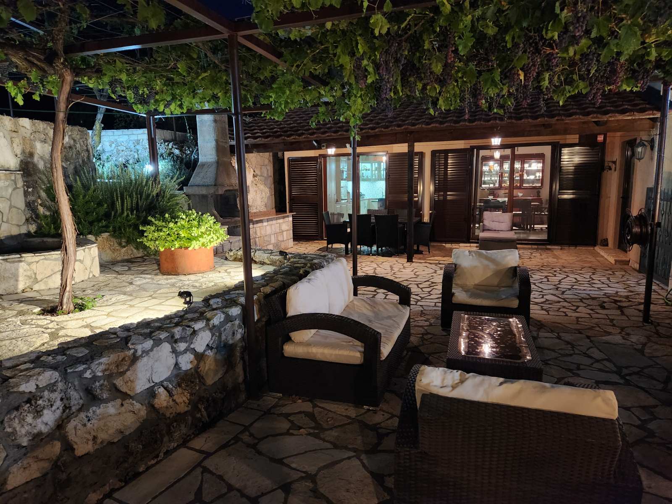
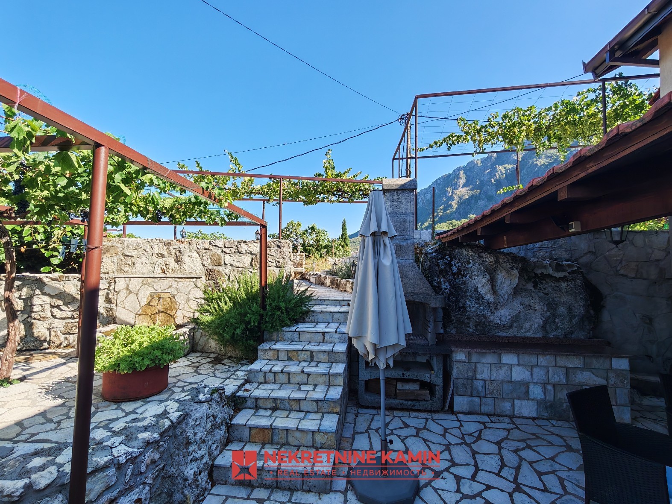
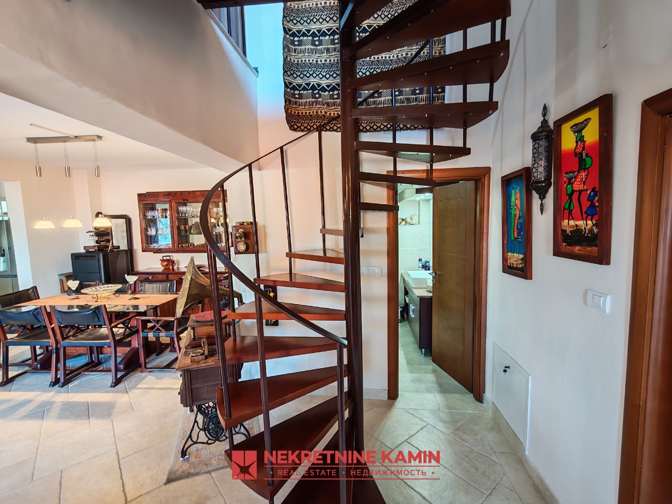
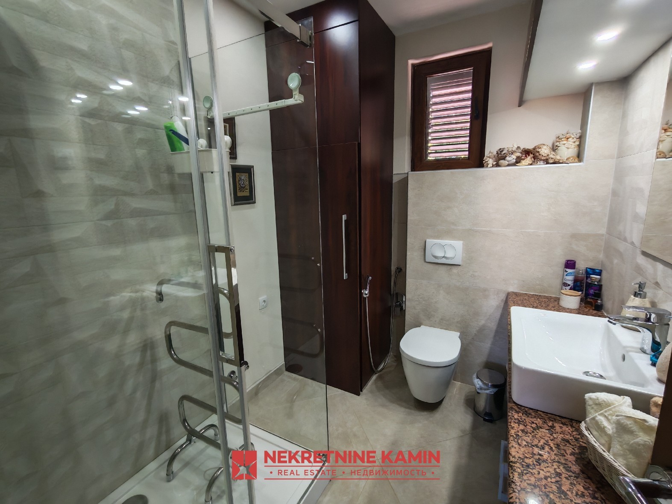
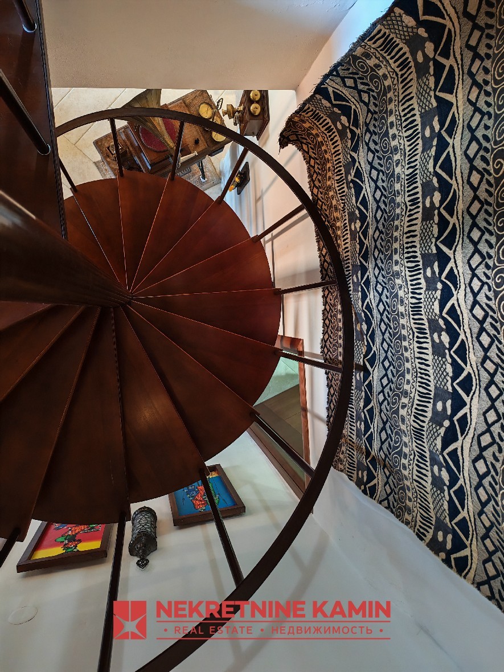
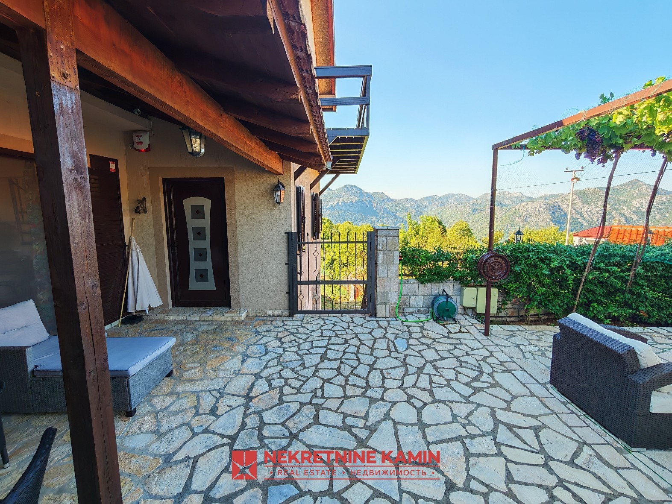
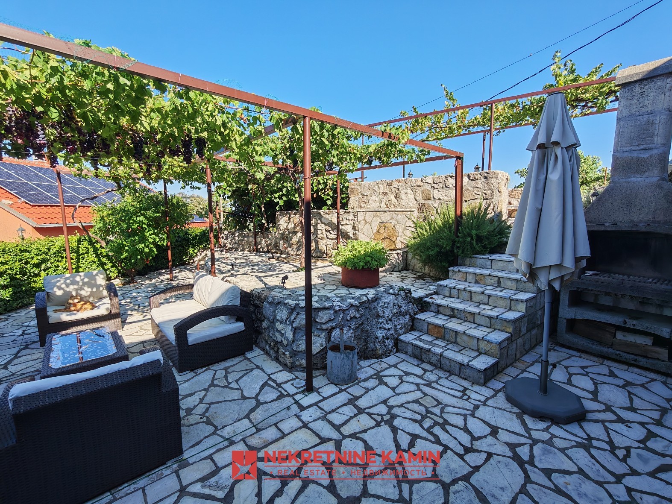
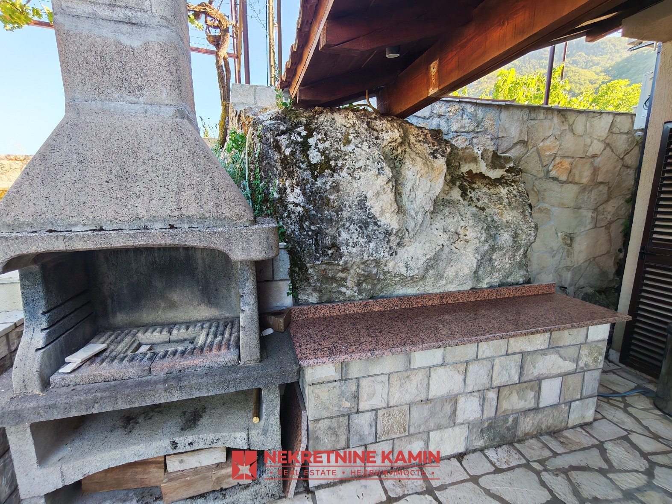
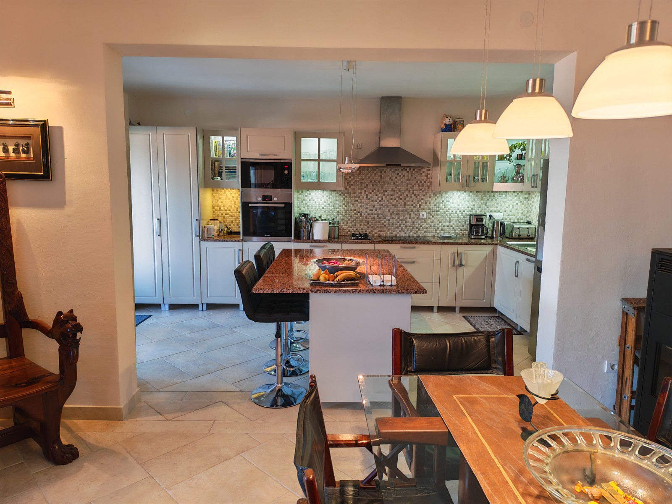
The entrance area is elegant, and the open-concept kitchen has a spacious dining area. The bright living room has a built-in fireplace that brings a warm family atmosphere, and there is also a private office and a bathroom. Hand-made spiral stairs in beech lead to the upper level. French sliding doors open the space towards a large terrace with a built-in barbecue and a worktop of massive granite.
Second floor
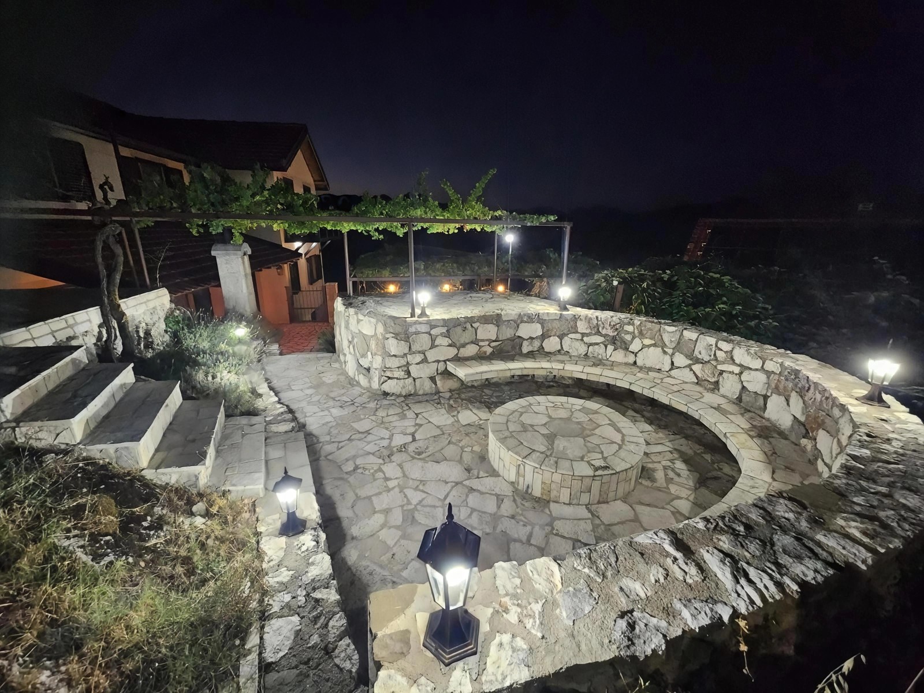
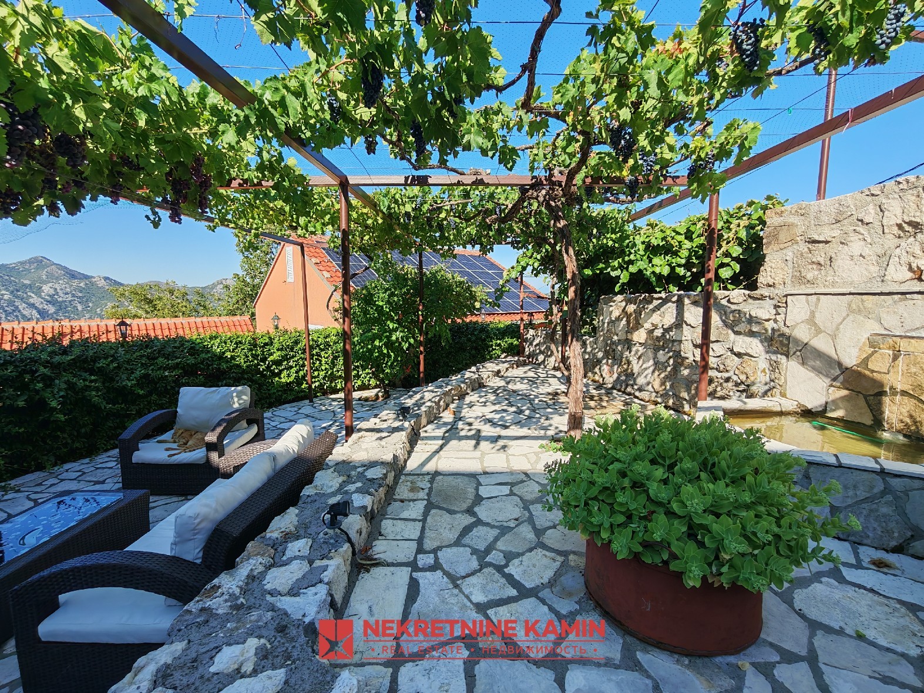
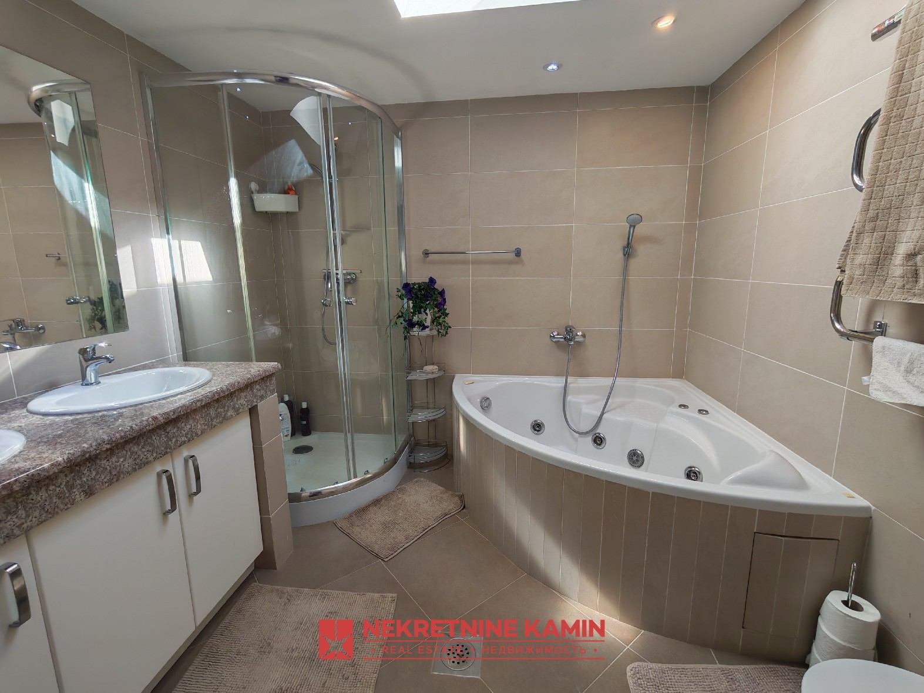
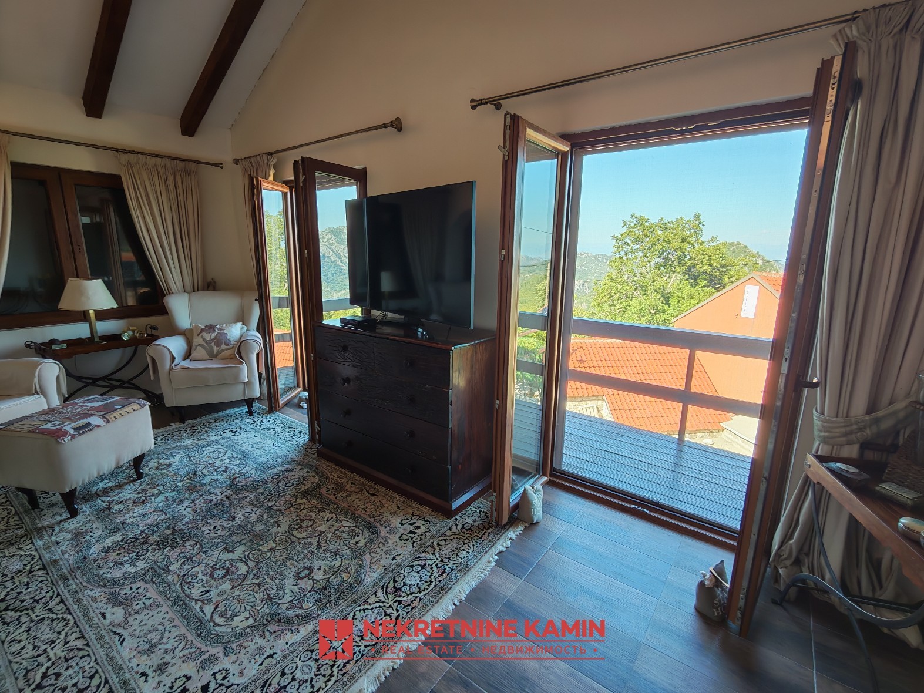
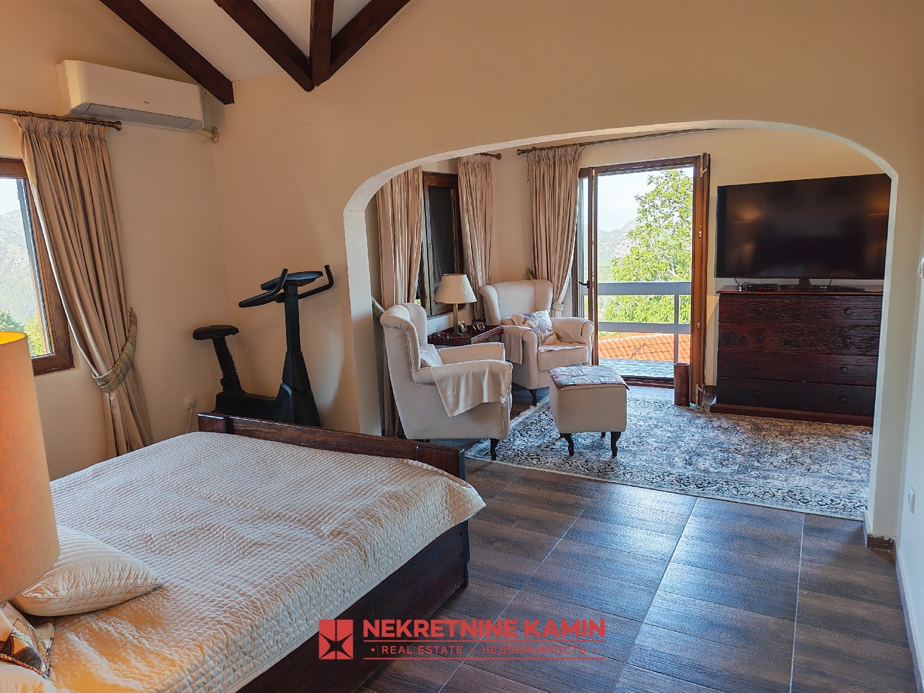
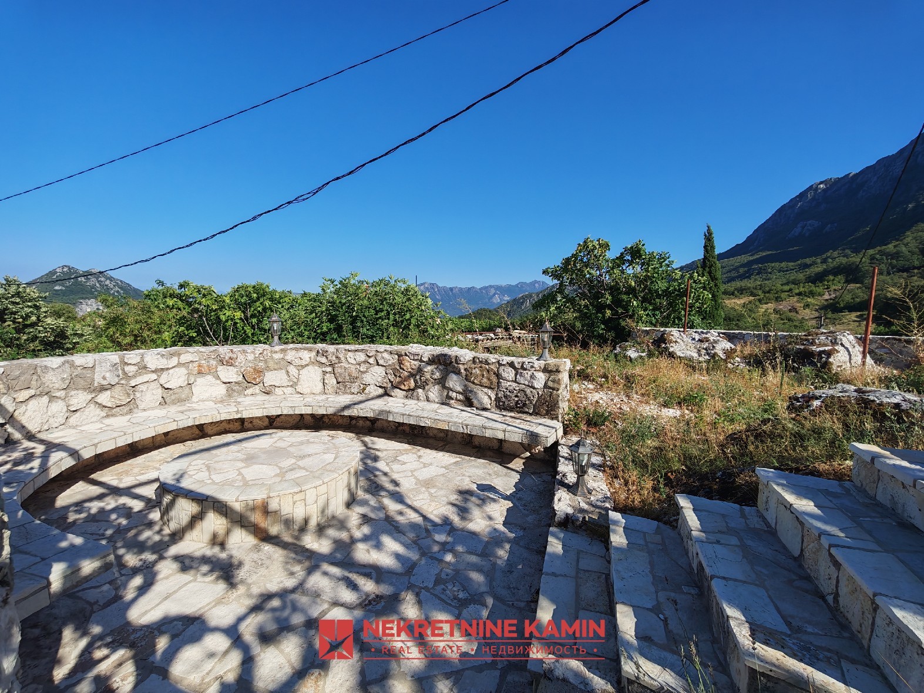
On the second floor there are two comfortable bedrooms and a lavish master en-suite room with its own living room, walk-in wardrobe, bathroom with a jacuzzi and access to a private terrace. The end room leads to the upper stone terrace, from which you reach a separate outdoor level: a walled fire pit surrounded by stone benches in a circle, modelled on Mediterranean and other places around the world for evening gatherings around a fire.
The plot and surroundings
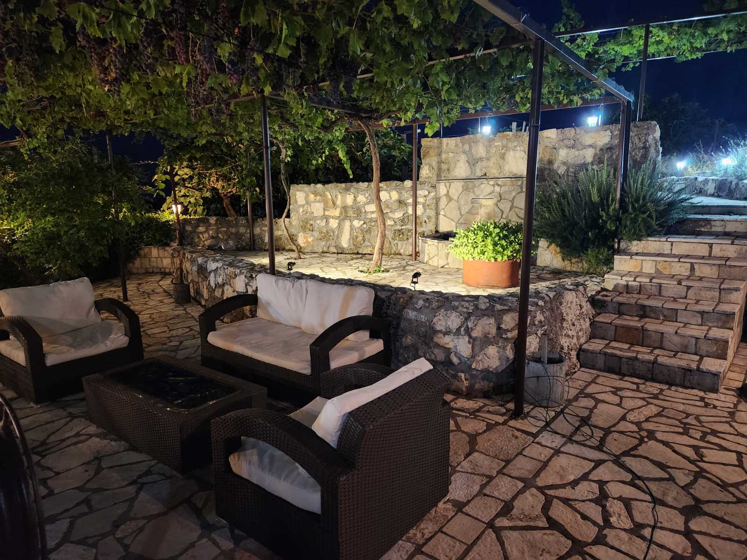
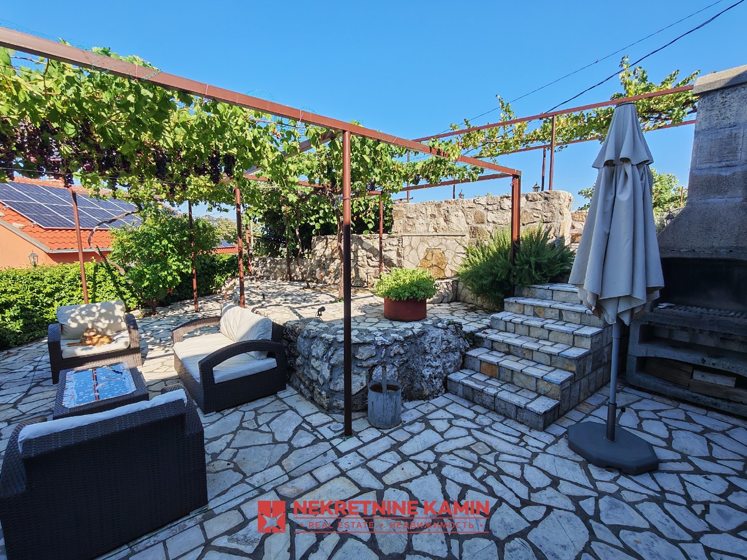
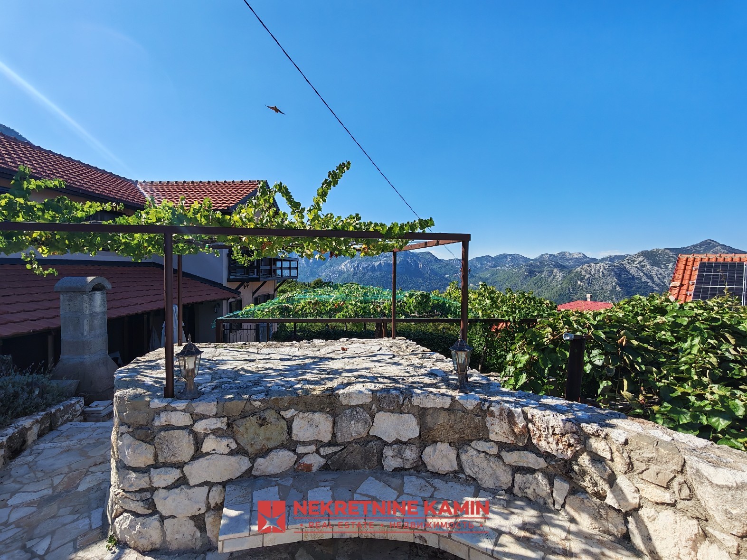
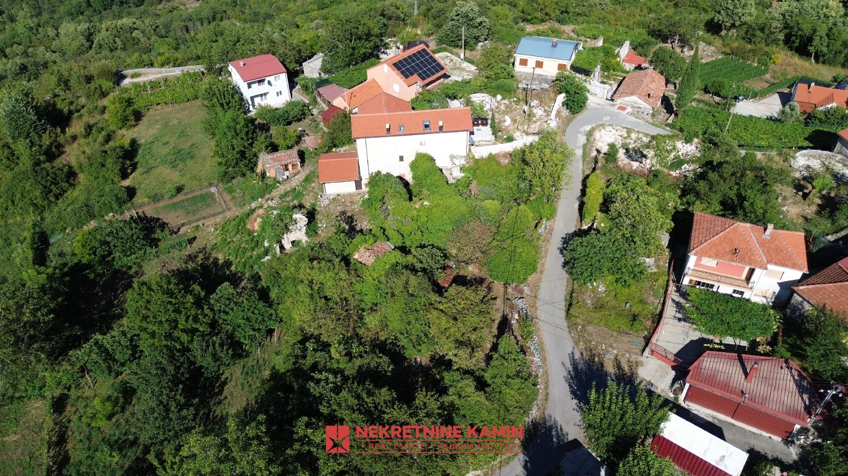
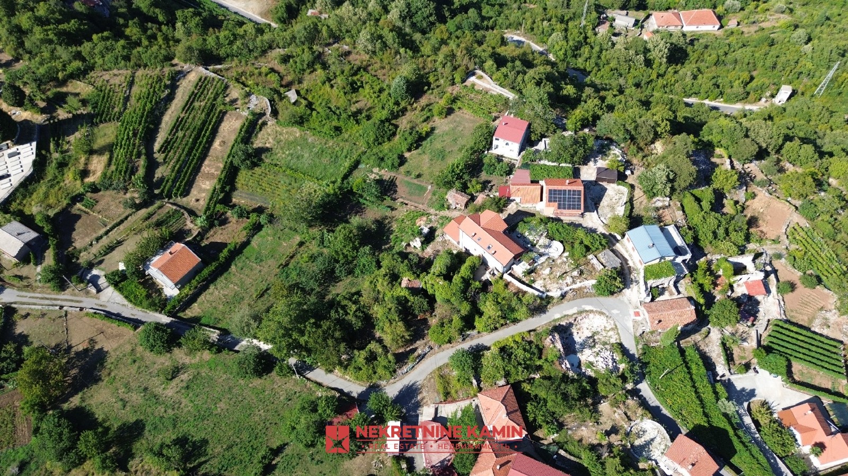
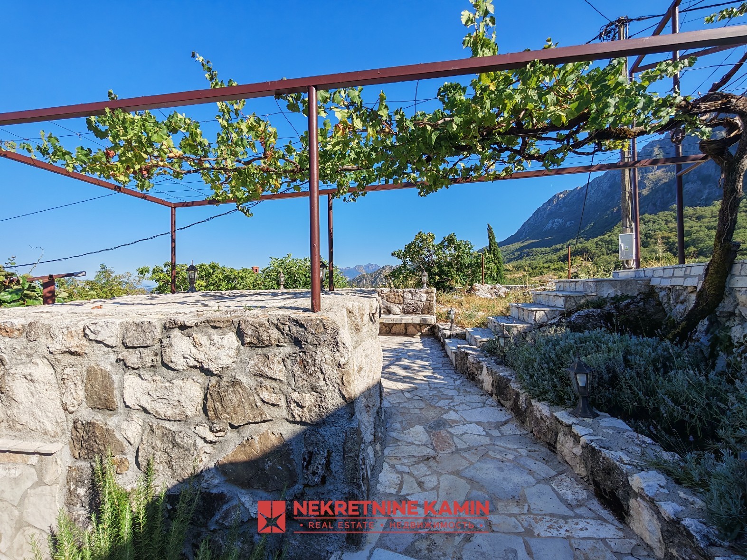
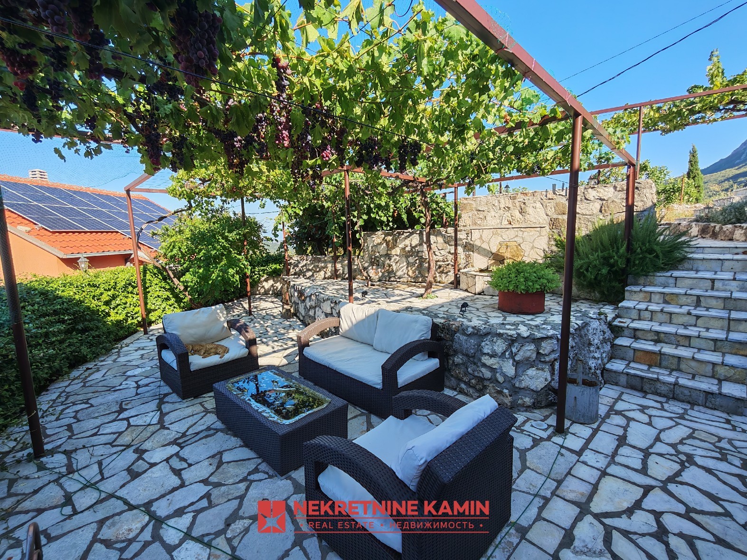
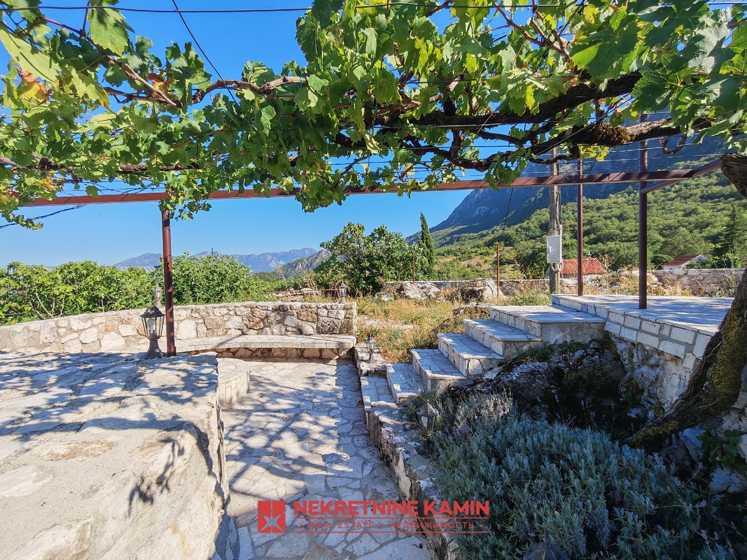
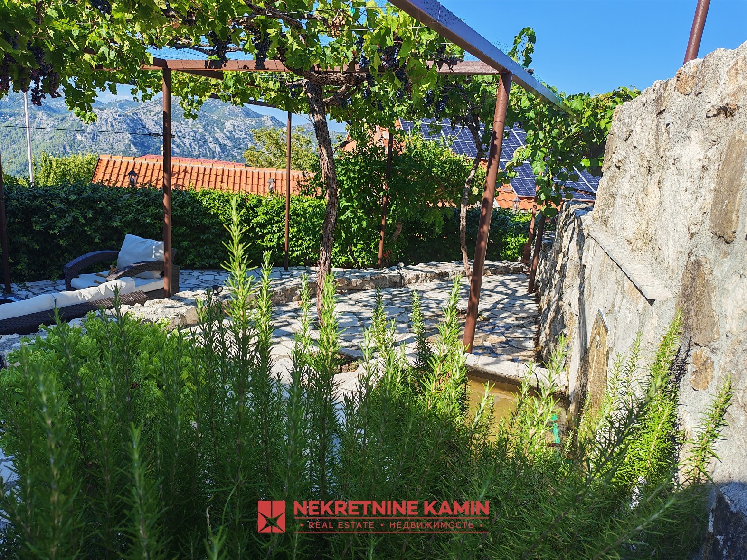
The plot measures 761 m² and is laid out on four landscaped levels, with stone walls, a drinking fountain, a fountain and a cistern in which rainwater is collected. Grapevines and kiwi thrive in the garden, and pure mountain spring water reaches every room of the house.
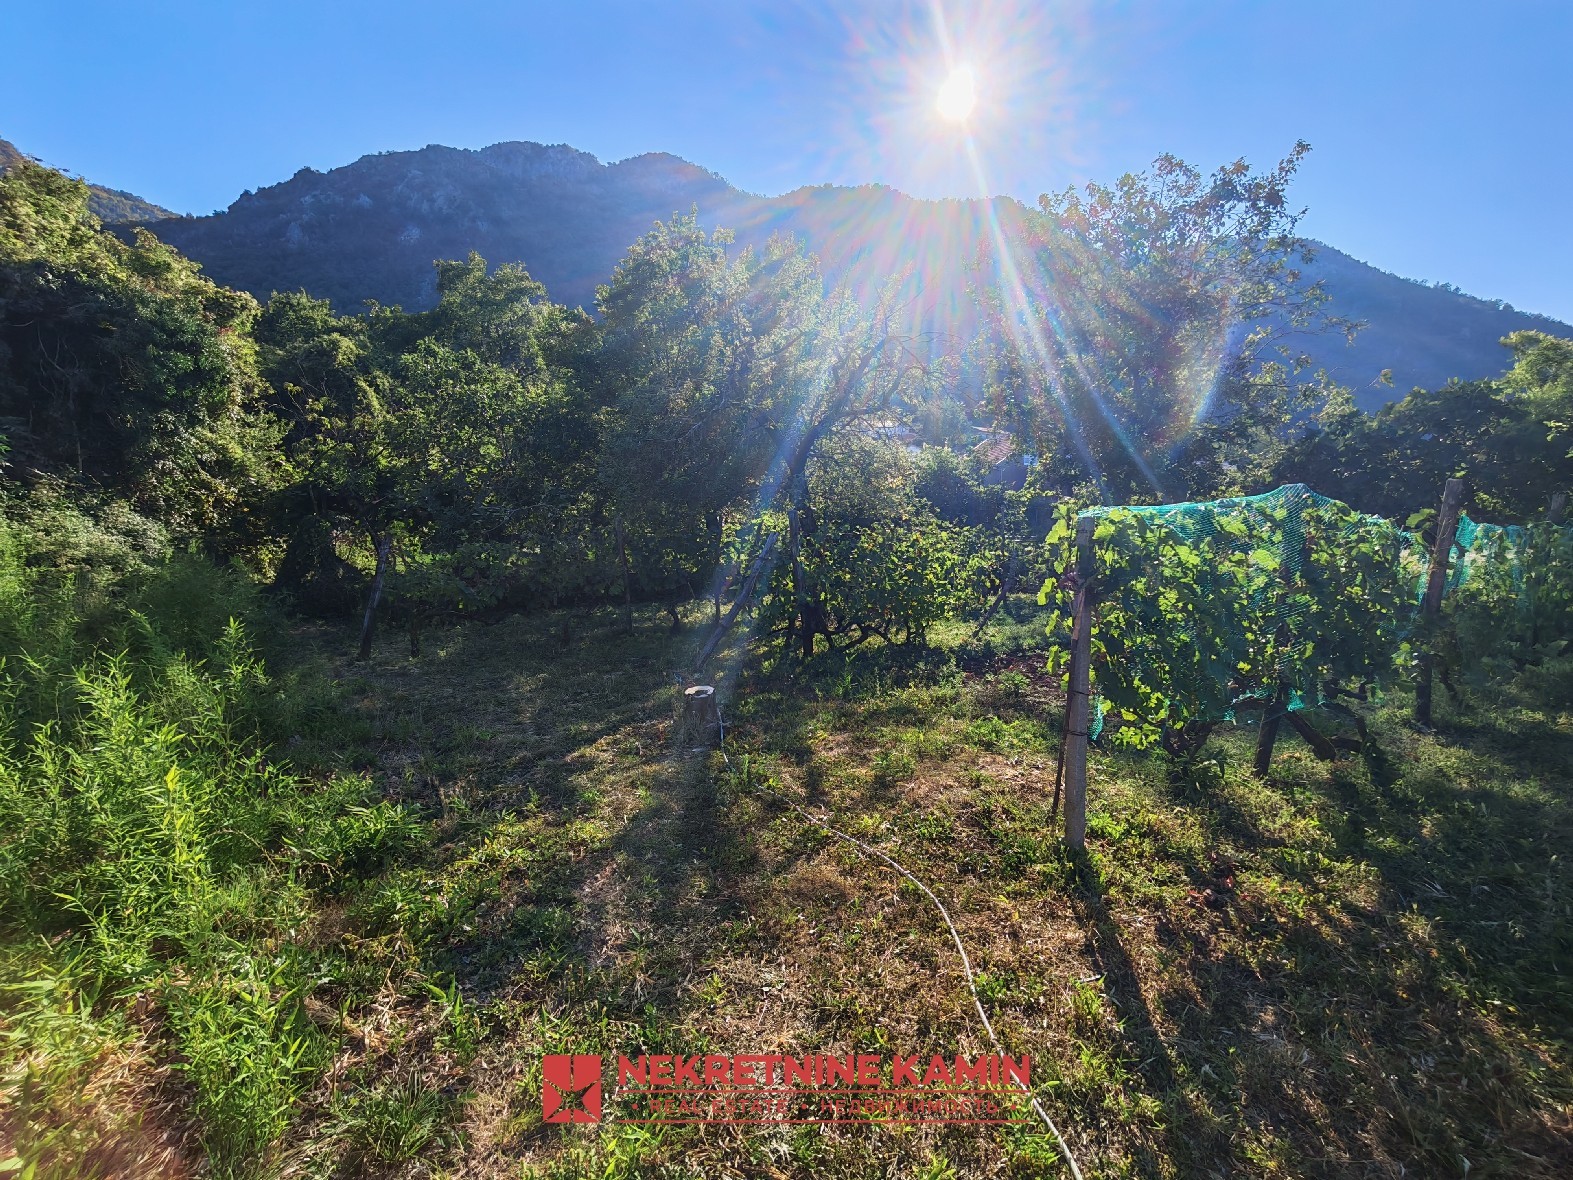
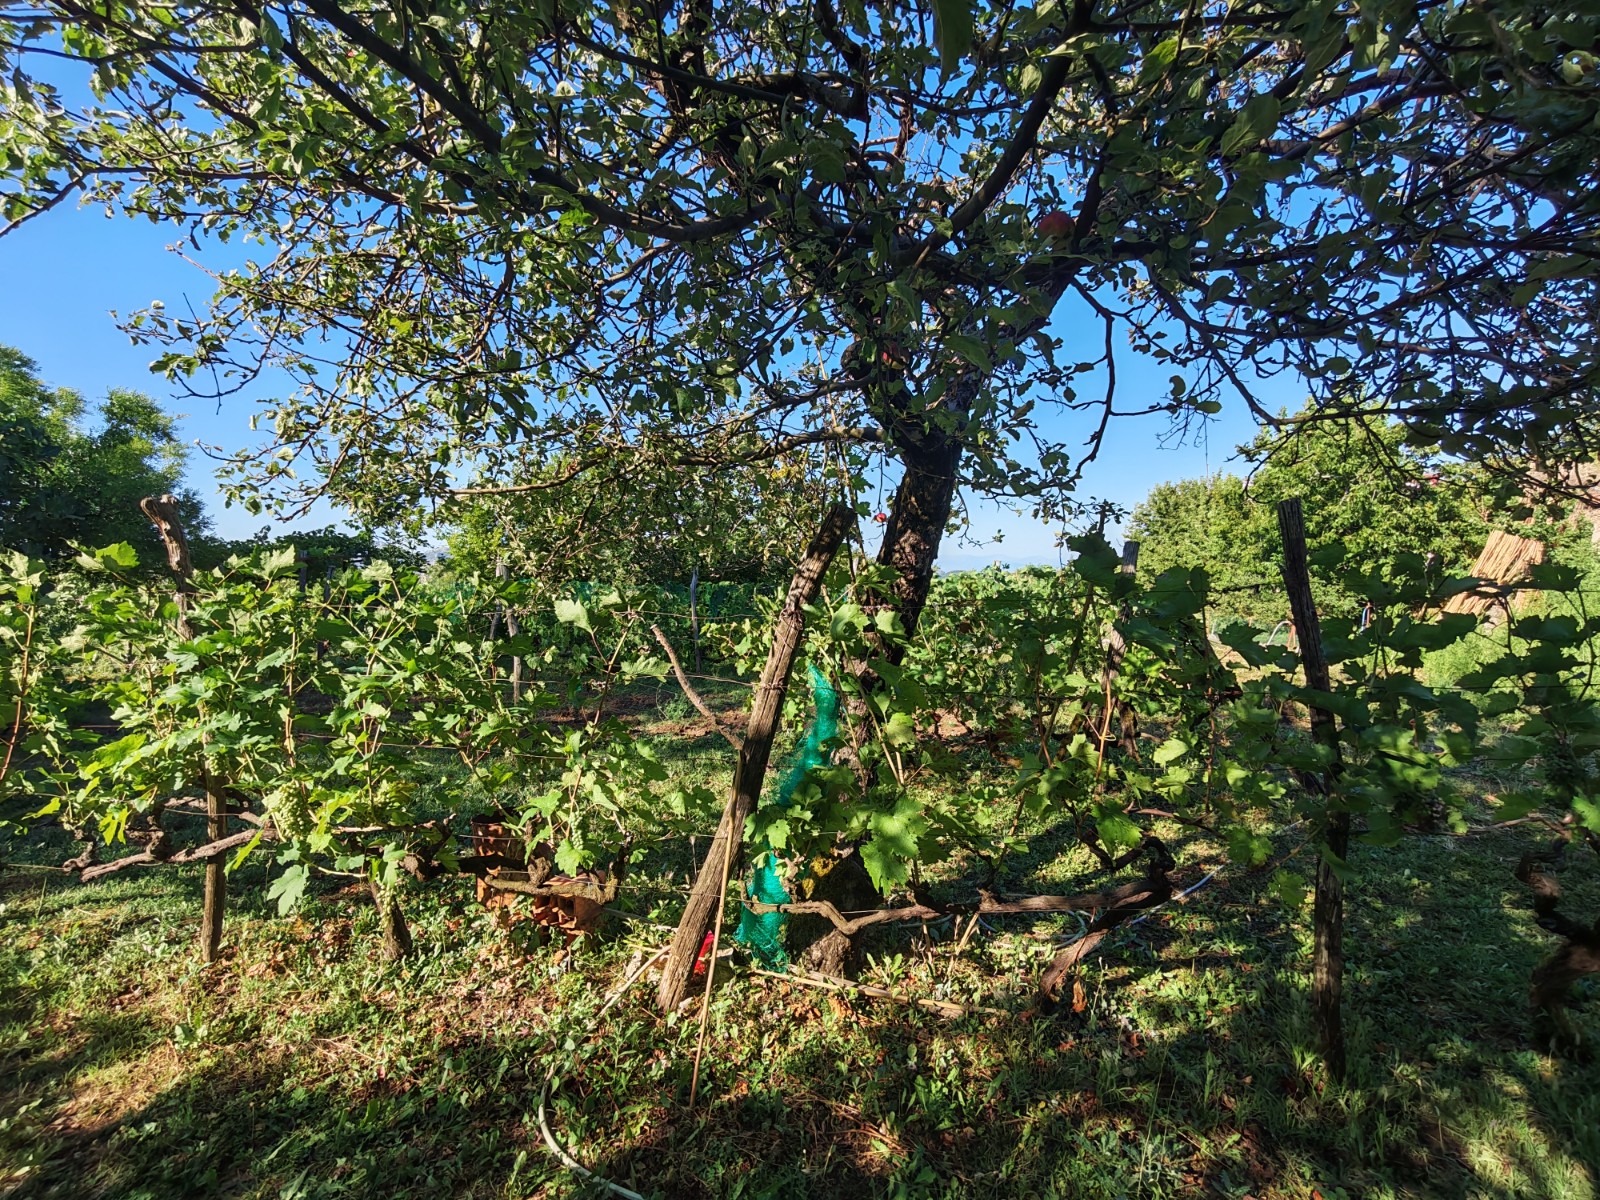
Nearby is an additional garden (1,262 m²), included in the price/offer: a young vineyard, an orchard, a vegetable garden and an irrigation system already in place.
Location
The house is positioned to catch sunlight from north to south throughout the day. The terraces look out over green hills, and Lake Skadar can be glimpsed in the distance only from the top floor. It is 7 km to Virpazar, 20 km to the Adriatic Sea (Petrovac) and 30 km to Podgorica International Airport.
This is more than a building – it is a life experience given form: suitable as a high-potential investment, a peaceful holiday residence or a luxury family home.
Send request

Marko Ristić +38269351333
Sales agent
A multi-level house of 159 m² with a 152 m² yard is for sale in Sutomore. The house comprises a hallway, a living room, a kitchen with dining area,...
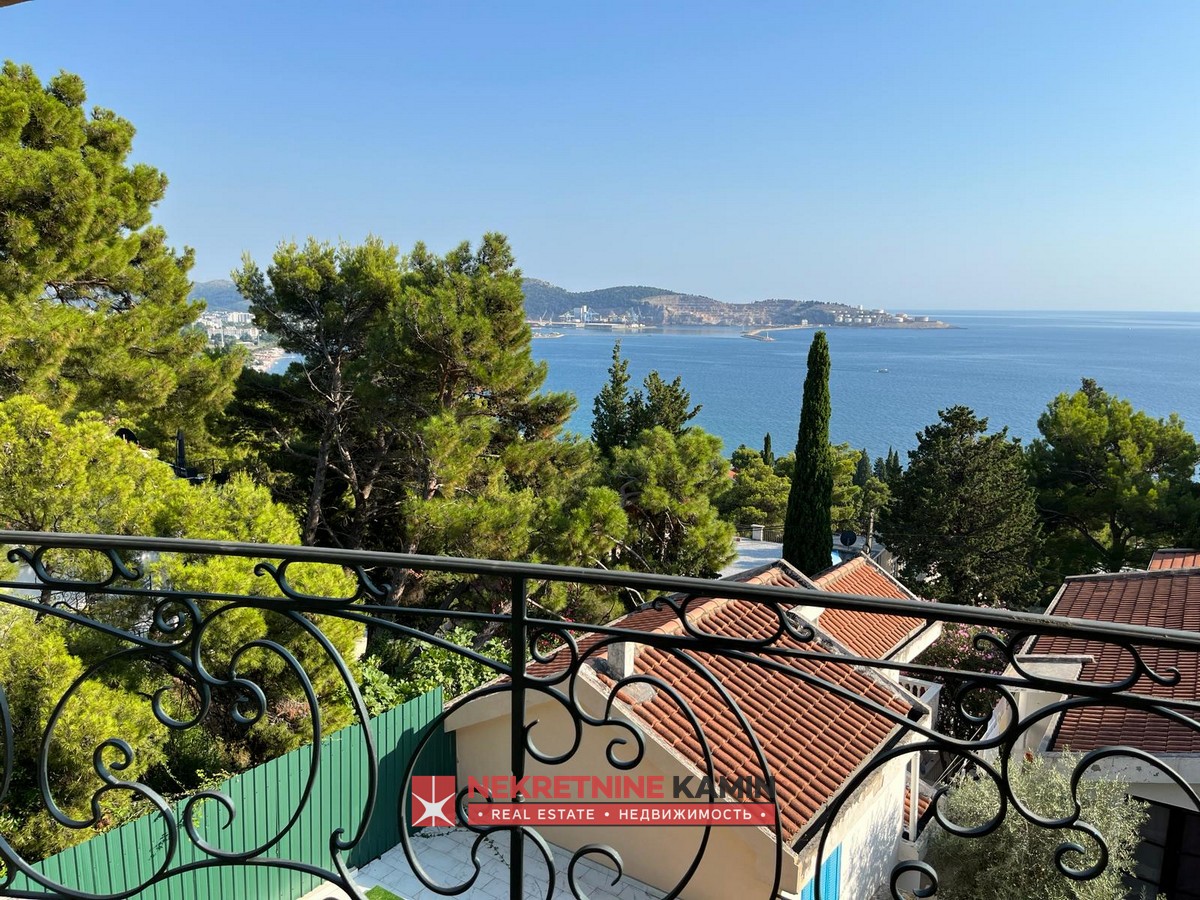
A brand-new house with sea views is for sale in Šušanj. The house has 235 m² of floor area and stands on a plot of 400 m². First levelThe...
Send request
Marko Ristić +38269351333
Sales agent